Author name: admin

Style
Human-Centric Design

Why Space Planning Is the Foundation of Every Great Interior Design

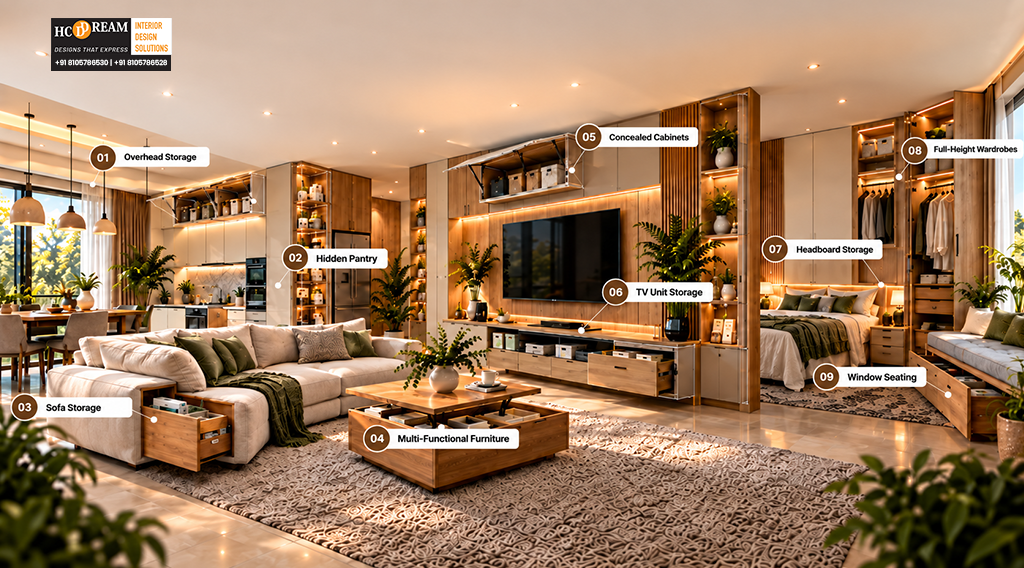
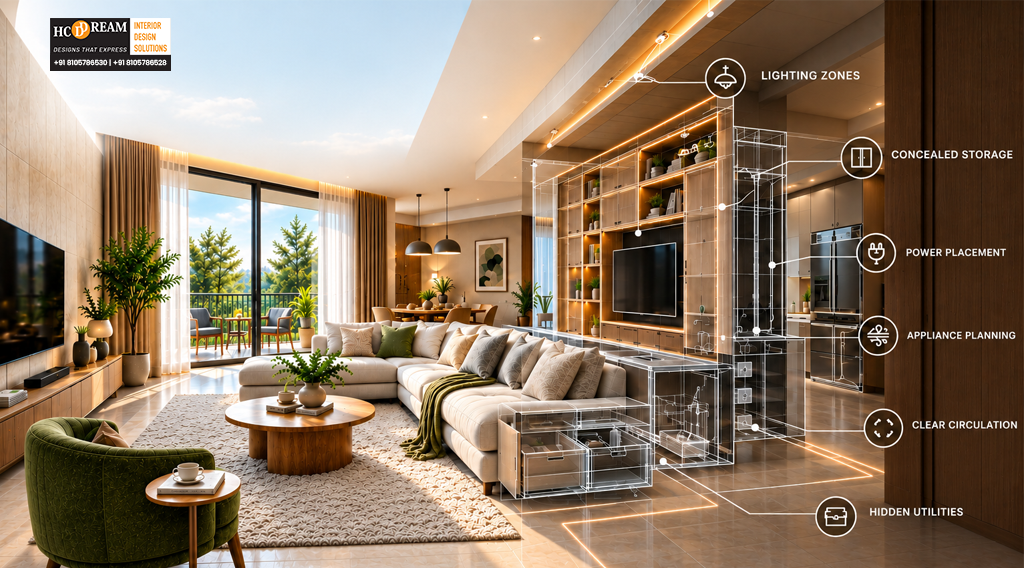
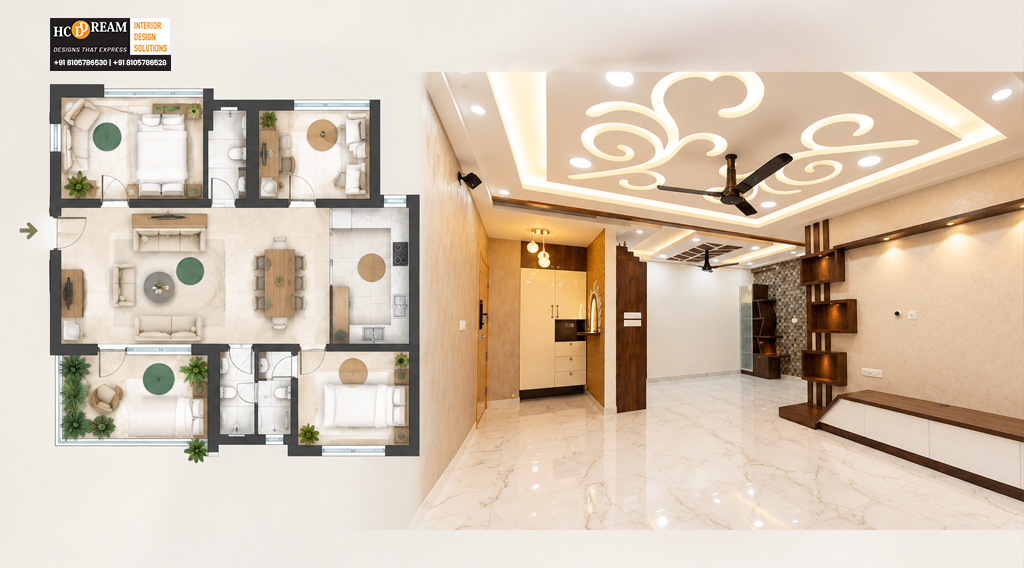
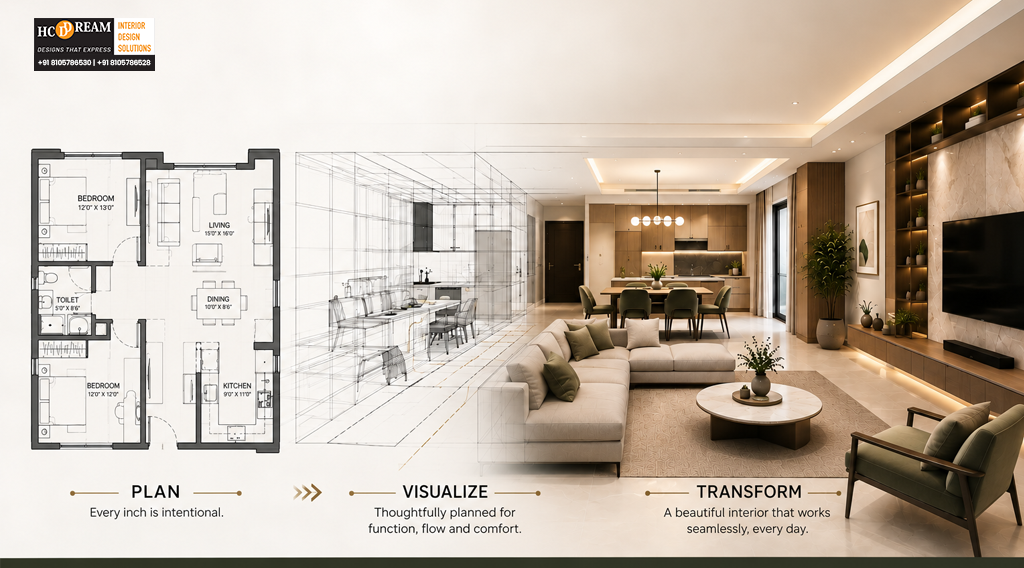
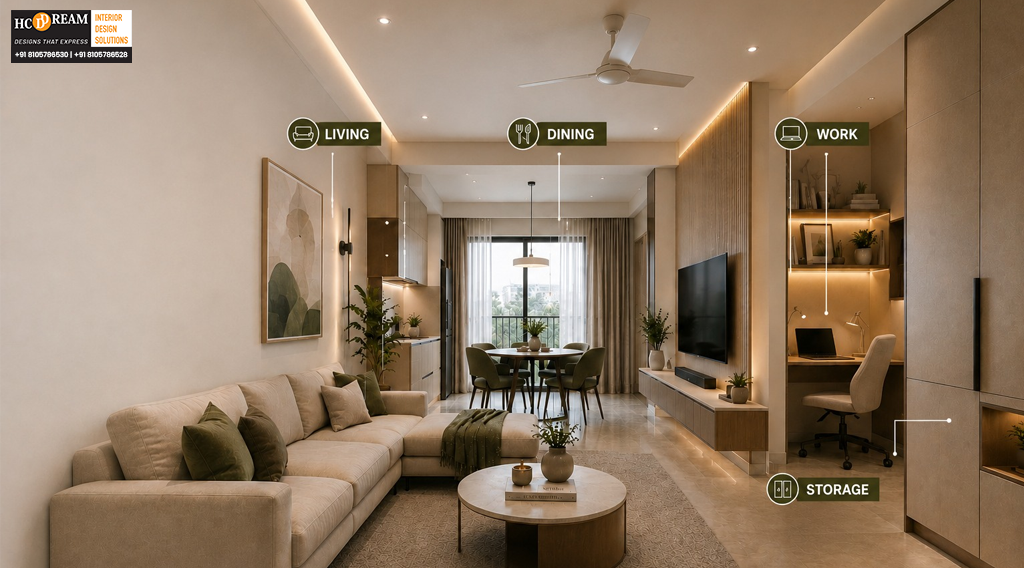
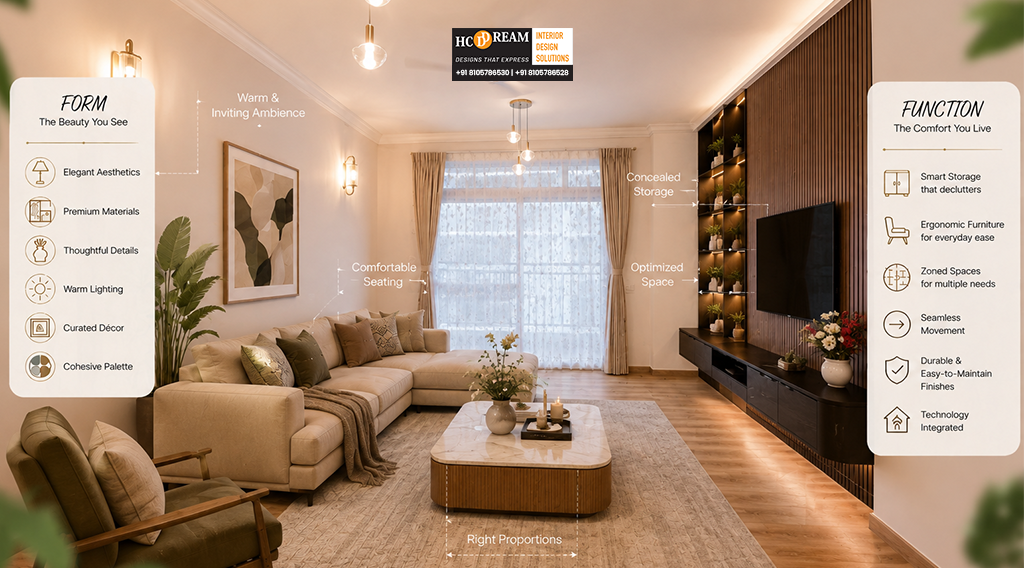
A beautiful home can still feel uncomfortable if the space isn’t planned well. You may have the perfect sofa, stunning lighting, premium finishes, and elegant décor, but if the furniture blocks movement or the rooms don’t support your daily routine, something will always feel slightly off. That is why great interiors begin long before colors, furniture, or décor are selected. They begin with understanding the space itself. Space planning interior design is about deciding how every room should function, how people will move through it, where furniture belongs, and how different areas connect with one another. When done thoughtfully, it can make a home feel more spacious, organized, comfortable, and naturally suited to the people living in it. At HCD DREAM Interiors, we believe thoughtful planning is the foundation of exceptional homes. As a premium interior design firm in Bangalore, we combine functionality, aesthetics, and lifestyle considerations to create interiors that feel effortless. Whether you’re designing a new apartment, renovating your existing home, or looking for the Best Interior Design Company in Bangalore, understanding the importance of space planning can help you make better design decisions from the very beginning. What Is Space Planning in Interior Design? Space planning is the process of organizing the available space so that every area serves a meaningful purpose. It involves deciding: It isn’t simply about fitting furniture into a room. It’s about creating a layout that feels natural when you live in it. A well-planned home allows you to move comfortably, access everything easily, and enjoy each room without feeling surrounded by unnecessary furniture. Why Space Planning Should Come Before Decoration One of the most common interior design mistakes is starting with decoration before considering the layout. Homeowners may choose a beautiful dining table or a large sectional sofa without first checking whether it works with the room’s dimensions. This can result in: Good design works from the inside out. First, understand how the space needs to function. Then introduce furniture, materials, colors, and decorative elements that support that function. Start With How You Live Every family uses its home differently. A family with young children may need open floor space and accessible storage. Someone working from home may require a quiet workspace. A family that frequently entertains guests may prioritize a generous living and dining area. Before creating a layout, consider: These questions form the foundation of effective home layout planning. Create Clear Movement Paths A home should feel easy to move through. You shouldn’t have to squeeze between the sofa and coffee table or move dining chairs every time someone walks through the room. Thoughtful layouts create clear pathways between important areas. For example, in a living room, the arrangement should allow people to move comfortably between the entrance, seating area, dining space, and other rooms. This seemingly small detail can dramatically change how comfortable a home feels. Make Every Square Foot Work Good planning doesn’t mean filling every available corner. In fact, empty space is valuable. It gives the home room to breathe and makes furniture feel more intentional. Instead of asking: “What can I put here?” ask: “Does this space need anything here?” This mindset is especially useful for compact Bangalore apartments where every square foot matters. Unused corners can sometimes become: But sometimes the best decision is simply leaving the space open. Use Furniture According to Room Proportions Furniture should relate to the size of the room. A large sofa in a compact living room can make the entire space feel crowded. Similarly, very small furniture in a large room can make the space feel disconnected. When choosing furniture, consider: The goal isn’t to choose the smallest furniture possible. It’s to choose pieces that provide the right amount of comfort without overwhelming the room. Think Vertically When Floor Space Is Limited Space planning isn’t limited to the floor. Walls provide valuable opportunities for storage and functionality. In smaller homes, consider: Using vertical space can reduce the amount of furniture occupying the floor, creating a more open appearance. This is an important part of space planning interior design, particularly for modern apartments. Plan Storage Before You Need It Storage should be part of the initial layout rather than an afterthought. Think about what your family owns and where those belongings need to go. Bedrooms may require wardrobes and accessory storage. Kitchens need dedicated areas for appliances, cookware, groceries, and everyday items. Living rooms may need concealed storage for electronics, books, children’s belongings, or household essentials. When storage is planned early, it can be integrated beautifully into the design. Make Small Homes Feel Larger Good planning can influence how spacious a home feels without physically increasing its size. Several strategies can help: For example, a wall-mounted TV unit can provide storage while keeping more of the floor visible. Similarly, a dining bench with integrated storage can serve two purposes without requiring additional furniture. Design Rooms Around Their Purpose Every room should have a clear primary function. Living Room The living room should support conversation, relaxation, entertainment, and family time. Furniture should encourage interaction while maintaining comfortable movement. Bedroom The bedroom should prioritize rest and privacy. The bed, wardrobe, bedside tables, and lighting should be arranged to create a calm and uncluttered environment. Kitchen The kitchen should make cooking, cleaning, and storage convenient. Appliances and storage should be positioned according to how frequently they are used. Home Office A workspace needs enough room for comfortable seating, equipment, storage, and movement while minimizing distractions. When the purpose of each room is clear, design decisions become much easier. Combine Multiple Functions Without Creating Clutter Modern homes often need rooms to perform more than one role. A guest bedroom might also be a home office. A living room may include a study corner. A dining area may double as a homework or work-from-home zone. This is where flexible planning becomes valuable. Consider: The key is to define different functions without making the room feel divided or overcrowded. Consider Natural Light and Ventilation Windows

INTERIOR
Interior Designer

Interior Design Ideas That Make Small Homes Feel Spacious

A small home doesn’t have to feel small. With the right layout, colors, furniture, lighting, and storage, even a compact apartment can feel open, comfortable, and beautifully designed. The secret isn’t having more space… it’s making every square foot work harder. For homeowners in Bangalore, this becomes especially important as modern apartments increasingly focus on efficient layouts without compromising lifestyle. Thoughtful small home interior ideas can transform a compact living area into a home that feels airy rather than crowded, organized rather than cluttered, and stylish rather than restrictive. At HCD DREAM Interiors, we believe limited space should never limit your imagination. Our approach combines aesthetics, functionality, and smart planning to create homes that feel larger, more comfortable, and completely personal. Whether you’re furnishing a 1BHK, 2BHK, or compact 3BHK, these ideas can help you create a more spacious-looking home. Why Small Homes Need Smart Interior Planning When space is limited, every design decision becomes more important. An oversized sofa can block movement. Too many cabinets can make a room feel enclosed. Poor lighting can make an already compact space feel darker. Good planning solves these challenges before they become problems. A successful compact-home design focuses on: The objective isn’t to remove everything from the room. It’s to make every element earn its place. Choose a Light and Cohesive Color Palette Color is one of the easiest ways to influence how spacious a room feels. Lighter shades reflect more light and can create a brighter visual environment. Consider: However, you don’t need to make the entire home white. A warm neutral base with carefully selected accent colors can add personality while maintaining an open appearance. Keep Connected Spaces Visually Consistent Using related shades across the living room, dining area, and passage can create visual continuity. When the eye moves smoothly from one area to another, the home can feel more expansive. Let Natural Light Do the Heavy Lifting Natural light is one of the most valuable elements in a compact home. Instead of blocking windows with heavy curtains or tall furniture, keep key openings visually clear. Try: A brighter room naturally feels more open and welcoming. For Bangalore apartments, making the most of available daylight can also create a more pleasant atmosphere throughout the day. Use Mirrors Strategically Mirrors aren’t just decorative accessories. When positioned correctly, they can reflect light and create the perception of additional visual depth. Where Can Mirrors Work Best? Consider placing them: A full-height wardrobe with mirrored shutters can serve two purposes: storage and visual expansion. But avoid covering every wall with mirrors. One well-positioned feature often has more impact than several competing reflections. Choose Furniture That Fits the Room One of the most common mistakes in compact homes is choosing furniture based on appearance rather than proportion. A large sectional may look beautiful in a showroom but overwhelm a smaller living room. Instead, consider: Think About Visual Weight Furniture with exposed legs or slimmer profiles allows more of the floor to remain visible. This creates a lighter visual appearance and helps the room feel less crowded. The right furniture isn’t necessarily the smallest furniture. It’s furniture that provides the required comfort without consuming unnecessary visual or physical space. Make Storage Work Vertically When floor space is limited, look upward. Vertical storage makes use of areas that often remain unused. Consider: Floor-to-ceiling storage can also create a cleaner visual line because fewer individual furniture pieces are scattered around the room. Hide What Creates Visual Clutter Open shelves can be beautiful, but too many visible objects can make a compact home feel busy. Use a combination of: Open storage for selected décor, books, and artwork. Closed storage for everyday items, appliances, and belongings. This balance keeps the home organized while preserving personality. Choose Multi-Functional Furniture In a compact home, one piece of furniture can perform several roles. This is where space-saving interior design becomes especially useful. Examples include: Multi-functional furniture reduces the number of separate pieces required while making the home more adaptable. Keep the Floor Visually Open The more visible floor you have, the more spacious the room can appear. Wall-mounted furniture can help achieve this. For example: These solutions create a sense of openness underneath the furniture. Even a few extra inches of visible flooring can make a noticeable difference in a compact room. Create a Clear Path Through the Home Good circulation is essential. You should be able to move between rooms without constantly navigating around furniture. Before finalizing a layout, consider: A room with fewer pieces but poor circulation can feel more cramped than a room with slightly more furniture and a well-planned layout. This is why professional planning matters when designing smaller apartments. Use Glass to Maintain Visual Openness Glass can separate spaces without making them feel completely divided. For example, a glass partition between a living room and home office can provide separation while allowing light and visibility to pass through. Other options include: For homeowners who want distinct zones without sacrificing openness, these solutions can be particularly effective. Use Lighting to Create Depth Lighting can change the perceived size and atmosphere of a room. Instead of relying entirely on one central ceiling light, consider layered illumination. Ambient Lighting Provides general illumination. Task Lighting Supports activities such as reading, cooking, or working. Accent Lighting Highlights artwork, textures, niches, or architectural details. LED strips under cabinets, wall lights, and recessed fixtures can add depth without taking up floor space. Good lighting can make a compact home feel more sophisticated and visually layered. Keep the Ceiling Simple A heavily detailed false ceiling can sometimes make a compact room feel visually lower. In smaller spaces, consider simpler ceiling treatments. For example: The goal is to keep the upper part of the room visually calm. This allows attention to move across the space rather than making the ceiling feel visually heavy. Create One Visual Focal Point A small home doesn’t need many statement features. In fact, too many can make the interior feel busy.

STYLE
Climate & Lifestyle

How to Balance Style and Function in Modern Home Interiors

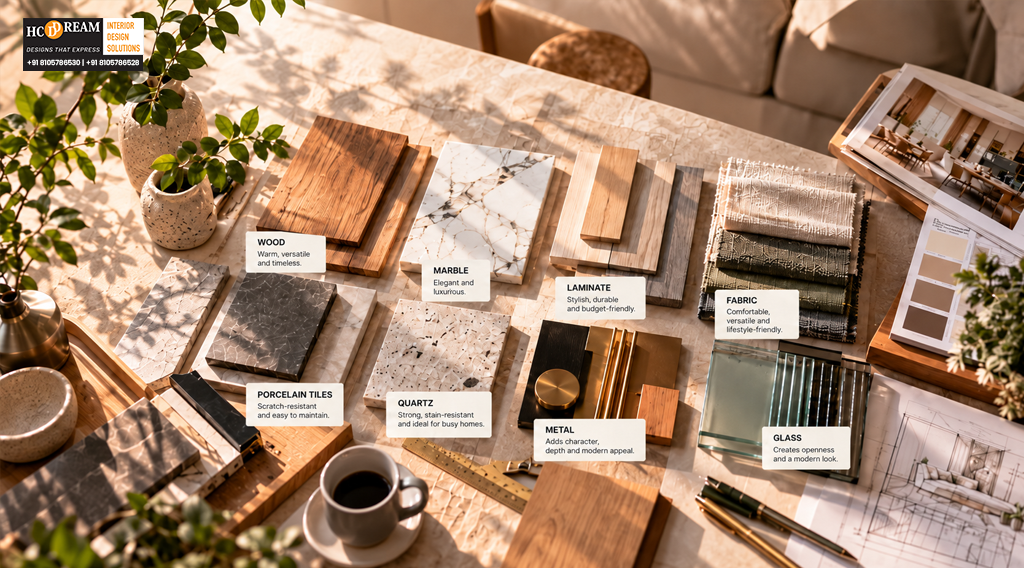
A beautiful home should make you stop and admire it. But it should also make everyday life easier. The best interiors aren’t simply about stunning furniture, trendy colors, or expensive finishes. They are spaces where everything has a purpose while still creating a strong visual impression. This balance is at the heart of functional interior design. For Bangalore homeowners, it is especially important. Apartments and villas need to accommodate modern routines, work-from-home requirements, storage, family time, entertaining, and personal relaxation… all without feeling cluttered. At HCD DREAM Interiors, we believe style and functionality should never compete. They should work together to create modern home interiors that look sophisticated while supporting the way you actually live. Whether you’re designing a new apartment or renovating an existing home, here’s how to achieve that balance. What Does Style and Function Really Mean? Style is how your home looks and feels. Function is how well your home works. A stylish interior may feature beautiful materials, elegant lighting, and carefully selected furniture. A functional interior ensures there is enough storage, comfortable circulation, appropriate lighting, and practical solutions for everyday activities. The ideal home combines both. Think of a beautifully designed wardrobe. It should complement the bedroom visually, but it should also provide enough space for your clothing, accessories, luggage, and everyday essentials. That’s where thoughtful design makes the difference. Why Functionality Should Come Before Decoration It’s tempting to start an interior project by choosing colors, wallpapers, furniture, or decorative pieces. However, the foundation should always be functionality. Before selecting finishes, consider: Once these questions are answered, the aesthetic direction becomes much easier to establish. A beautiful room with poor functionality eventually becomes frustrating. A functional room with thoughtful styling can become both practical and visually impressive. Start With How You Live Every homeowner has different routines. A family that enjoys hosting weekend dinners needs a different living room from someone who prefers quiet evenings. A remote professional may need a dedicated workspace, while a family with children may prioritize study zones and flexible storage. Understanding your lifestyle helps determine what your home actually needs. Ask Yourself These Questions Before planning your interiors, consider: These answers provide a practical foundation for your design. Smart Space Planning Creates Better Interiors Space planning is one of the most important parts of functional interior design. Even a large room can feel cramped when furniture is poorly positioned. Conversely, a compact apartment can feel surprisingly spacious when every element is planned carefully. Good space planning considers: The objective isn’t to fill every available area. It’s to create enough space for people to move, relax, work, and connect comfortably. Choose Furniture That Works Harder Furniture should contribute to both the appearance and performance of your home. In modern apartments, multi-functional furniture can be especially valuable. Consider: Think Beyond Appearance Before purchasing a piece, ask: The most beautiful furniture isn’t necessarily the best choice. The best choice is furniture that looks right and works right. Make Storage Part of the Design Storage doesn’t need to look like storage. One of the strengths of well-planned interiors is the ability to integrate organization into the overall design. For example: Bedroom Floor-to-ceiling wardrobes can maximize vertical space while maintaining a clean appearance. Living Room A customized TV unit can combine display areas with concealed storage. Kitchen Internal organizers can make cabinets easier to use without affecting the exterior design. Entryway A compact console with shoe storage can keep the entrance organized. When storage is integrated thoughtfully, the home feels calmer and more refined. Use Lighting for Beauty and Function Lighting can completely transform an interior. But decorative lighting alone isn’t enough. A well-designed home typically combines several types of lighting. Ambient Lighting Provides overall illumination. Task Lighting Supports specific activities such as reading, cooking, or working. Accent Lighting Highlights artwork, textures, architectural features, or decorative objects. Decorative Lighting Adds personality and visual interest. In a bedroom, for example, bedside lighting can provide practical illumination while also creating a warm evening atmosphere. This is where style and function naturally come together. Let Materials Support Your Lifestyle Materials should look beautiful, but they should also suit the way your household functions. A busy family may benefit from durable and easy-to-maintain surfaces. A luxury homeowner may prioritize premium veneers, natural stone, textured finishes, and refined hardware. When choosing materials, consider: Choosing materials purely because they look attractive can create problems later. The right material is one that performs well while enhancing the design. Create Visual Harmony Without Making Everything Match A common misconception is that every element in a room needs to match. In reality, modern interiors often look more sophisticated when different textures and finishes work together. You can combine: The key is creating relationships between these elements. A consistent color palette, repeated textures, or complementary finishes can connect different pieces without making the room feel overly coordinated. Keep Modern Interiors Warm and Personal Modern design doesn’t have to mean cold, empty, or impersonal. The warmth comes from the details. Natural wood, soft fabrics, indoor plants, artwork, photographs, books, and carefully selected accessories can make contemporary spaces feel lived-in. This is particularly important in modern home interiors, where clean lines and minimalism can sometimes become too sterile. The goal is not to remove personality. It’s to express personality with intention. Design Each Room Around Its Purpose Different rooms need different balances between style and function. Living Room Prioritize: Bedroom Focus on: Kitchen Consider: Home Office Prioritize: When every room is designed according to its purpose, the entire home becomes more intuitive. Avoid Overdesigning Your Home One of the easiest ways to lose the balance between style and function is adding too much. Too many decorative pieces, furniture items, colors, or patterns can make even a large home feel crowded. Before adding something, ask: Does it improve the room, or simply fill space? This simple question can help maintain visual clarity. A premium interior often feels luxurious because it has been carefully edited—not because it contains more

Color Psychology
Color Psychology

How Colors Influence Mood and Everyday Living at Home

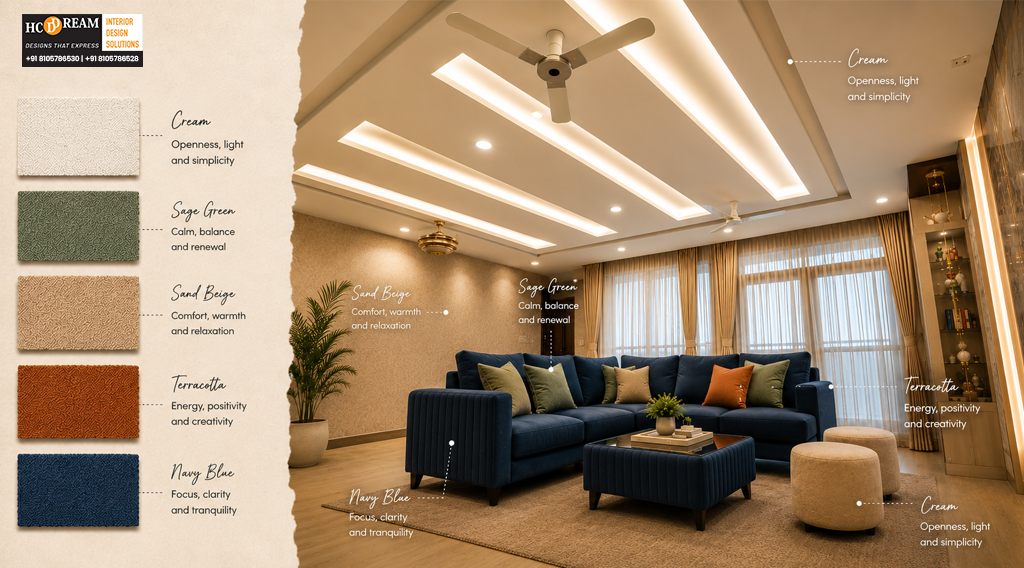
A room can feel calm, energetic, spacious, warm, or even overwhelming before you consciously understand why. Often, the difference comes down to color. The colors surrounding us influence how a space looks and can also shape how we experience it. A soft bedroom palette can make evenings feel more peaceful, while warmer tones in a dining area can create a more inviting atmosphere. For homeowners, choosing colors is therefore about much more than matching walls with furniture. It is about creating an environment that supports everyday life. At HCD DREAM Interiors, we consider color an important part of thoughtful home design. As a premium interior design firm in Bangalore, our approach combines aesthetics, functionality, and lifestyle to create spaces that feel beautiful and comfortable. Whether you’re designing a new apartment, renovating a family home, or exploring fresh home color ideas, understanding color psychology in interior design can help you make more confident choices. Why Color Matters in Interior Design Color influences the first impression of a room. A bright, open palette can make a compact apartment feel more spacious. Deeper tones can add intimacy and character to a large room. Natural shades can create a sense of calm, while carefully selected accents can bring energy into otherwise neutral spaces. Color also interacts with: That means the same shade can look completely different in two homes. A color that feels warm and inviting in a sun-filled living room may appear darker in a room with limited natural light. Good interior planning considers the entire environment rather than choosing colors from a sample card alone. Understanding Color Psychology in Interior Design Color psychology in interior design explores how different colors can influence the atmosphere and emotional experience of a space. While individual responses to color vary, certain broad associations can help guide design decisions. Blue: Calm and Composed Blue is often associated with calmness and tranquillity. Soft blues can work beautifully in bedrooms, reading areas, and relaxing corners where you want a quieter atmosphere. For a sophisticated look, pair muted blue with: Green: Natural and Refreshing Green brings associations of nature and freshness into interiors. Muted sage, olive, and earthy greens can work particularly well when combined with natural textures and indoor plants. It is a versatile choice for living rooms, bedrooms, and workspaces. Yellow: Bright and Optimistic Yellow can introduce warmth and energy. Instead of using intense yellow across an entire room, consider it for smaller accents such as cushions, artwork, chairs, or decorative pieces. Soft mustard and warm ochre can create a more sophisticated appearance. White: Clean and Spacious White remains one of the most popular choices for modern interiors. It reflects light and can make rooms appear more open, especially when paired with appropriate lighting and carefully selected textures. However, an entirely stark white room can sometimes feel cold. Warm whites, ivory, cream, and off-white can create a softer result. Beige and Earthy Neutrals: Warm and Timeless Beige, taupe, sand, and warm greige are excellent choices for homeowners seeking timeless interiors. These colors provide a calm foundation that allows furniture, artwork, lighting, and textures to become visual highlights. How Colors Affect Different Rooms Every room serves a different purpose, so the ideal palette can change from one space to another. Living Room: Welcoming and Versatile The living room is where families relax, entertain guests, and spend time together. Neutral foundations work well because they provide flexibility. You can then introduce personality through accent colors, artwork, upholstery, and accessories. Consider combinations such as: The goal is to create a room that feels welcoming without becoming visually overwhelming. Bedroom: Calm and Restful Bedrooms should encourage relaxation. Soft neutrals, muted greens, dusty blues, warm beige, and subtle earthy shades can help create a peaceful visual environment. For a premium bedroom, consider using one dominant tone with layered textures rather than filling the room with multiple competing colors. Kitchen: Fresh and Practical Kitchens can handle brighter and more energetic combinations. White cabinetry with wood finishes creates a timeless look. Soft green or blue can introduce personality without making the space feel dated. For modern apartments, lighter cabinet colors can also help create an open appearance. Home Office: Focused and Comfortable Your workspace should feel stimulating without becoming distracting. Soft neutrals, muted greens, warm whites, and subtle blues can provide a balanced backdrop. Avoid excessive use of highly saturated colors if they make it difficult for you to concentrate. What Colors Make Small Rooms Look Bigger? If you’re designing a compact Bangalore apartment, color can become an important space-enhancing tool. Lighter shades generally reflect more light and can help a room feel more open. Consider: But creating a spacious feeling isn’t only about painting everything white. You can also use: Consistent Color Flow Using related shades across connected spaces can make the home feel visually continuous. Light-Colored Ceilings A lighter ceiling can create the impression of greater height. Reflective Finishes Mirrors, glass, and selected glossy surfaces can help distribute light around a room. Strategic Contrast A carefully placed darker accent can actually add depth without making the entire room feel smaller. This is where professional planning becomes valuable. How to Choose Colors Based on Natural Light Natural light changes the way colors appear throughout the day. Before finalizing a wall color, consider how much sunlight enters the room and at what time. Bright, Sun-Filled Rooms These spaces can accommodate cooler tones, earthy colors, and deeper accents because abundant light can balance them. Low-Light Rooms Warm whites, creams, soft beige, and gentle pastels can help prevent the space from feeling gloomy. Artificially Lit Spaces Always check samples under the lighting you intend to use. Warm LED lights can make colors appear richer and more yellow, while cooler lighting can make them appear sharper. This small step can prevent expensive repainting later. Creating a Balanced Color Palette A successful interior rarely uses every color you love. Instead, designers typically create a visual hierarchy. A simple approach is to think in three layers: Dominant Color This

interior
Human-Centric Design

Why Personalized Interior Design Creates Better Living Spaces

Walk into any beautifully designed home, and you’ll immediately notice something beyond elegant furniture or premium finishes, it simply feels right. The rooms flow naturally, the lighting complements daily routines, storage is exactly where it’s needed, and every corner reflects the personality of the people living there. That’s the power of thoughtful design. While many homeowners focus on trends or ready-made layouts, the most memorable homes are created around the people who use them every day. A home should support your lifestyle, celebrate your individuality, and make everyday living easier… not force you to adapt to someone else’s idea of good design. At HCD DREAM Interiors, we believe every family deserves a home that’s uniquely theirs. As the Best Interior Design Company in Bangalore, we create spaces that balance elegance, comfort, and functionality through carefully planned custom home interiors. Instead of following one-size-fits-all templates, we design homes that reflect the people who live in them. In this guide, we’ll explore why tailored interiors create better living spaces and how thoughtful planning transforms an ordinary house into a home you’ll love for years. Why One Design Doesn’t Fit Every Home No two families live the same way. A young couple working from home has different priorities than parents with growing children. A retired couple may value peaceful reading spaces, while frequent entertainers need open living areas that encourage conversation. This is why copying a design from social media rarely delivers the same experience. The most successful interiors are built around questions like: The answers shape a home that’s practical as well as beautiful. What Is Personalized Interior Design? Personalized interior design is an approach that places homeowners not trends at the center of every design decision. Rather than repeating identical layouts for every project, designers create solutions that reflect your: Every choice, from lighting placement to wardrobe design, is customized to improve the way you live. The result isn’t simply a beautiful home, it’s a home that works effortlessly every single day. The Connection Between Design and Everyday Living Interior design influences far more than appearance. It shapes how comfortably you move through your home, how organized your spaces feel, and even how you experience daily routines. Imagine: These experiences don’t happen by accident. They come from thoughtful planning that considers how every space will actually be used. Creating Homes That Feel Effortless The best interiors rarely feel complicated. Instead, they make everyday tasks easier without drawing attention to the design itself. Professional designers focus on: Better Space Planning Furniture placement, circulation paths, and room proportions are carefully planned to create comfortable movement throughout the home. Smarter Storage Instead of adding cabinets wherever space is available, storage is designed around your lifestyle from wardrobes and kitchen organization to concealed living room storage. Functional Furniture Every piece serves a purpose while maintaining visual harmony throughout the home. When these elements work together, daily life becomes noticeably more comfortable. Why Lifestyle Matters More Than Trends Interior trends change every year. One season it’s bold colors. The next it’s minimalism. Then natural textures become popular. While trends can provide inspiration, your home shouldn’t depend entirely on what’s fashionable today. A personalized approach focuses on timeless solutions that continue to suit your lifestyle long after trends have changed. For example: Good design begins with people, not Pinterest boards. The Value of Custom Home Interiors One of the greatest advantages of custom home interiors is flexibility. Instead of adapting your lifestyle to standard furniture or fixed layouts, your home is designed around your unique requirements. Customized solutions might include: Every detail contributes to a home that’s organized, efficient, and visually balanced. Better Homes Begin with Better Listening At HCD DREAM Interiors, every project begins with conversation. Before creating layouts or selecting finishes, we take time to understand our clients. We discuss: This collaborative process helps create homes that genuinely improve everyday living. It’s one of the reasons homeowners consider us among the Best Interior Designer in Bangalore. Material Choices That Match Your Lifestyle Every family uses their home differently. The right materials should support your lifestyle while maintaining long-term beauty. For active families: For luxury residences: Selecting appropriate materials ensures your home continues looking beautiful for years. Lighting Designed Around Everyday Moments Lighting changes the mood of every room. Instead of relying on a single ceiling fixture, professionally designed homes combine multiple lighting layers. These include: Thoughtfully planned lighting enhances both functionality and atmosphere. Personalization Creates Emotional Comfort Beautiful interiors are memorable because of how they make people feel. A thoughtfully designed home creates: These emotional experiences are just as important as visual aesthetics. Your home should be a place that supports your well-being every day. Avoiding Common Design Mistakes Many homeowners unintentionally create challenges by focusing only on appearance. Some common mistakes include: Working with experienced professionals helps prevent costly redesigns while creating spaces that remain functional for years. Why Human-Centric Design Makes the Difference Every HCD DREAM project follows a simple philosophy: Design for people first. Rather than beginning with colors or furniture, we begin by understanding how our clients want to live. This human-centered approach influences every aspect of the project, including: The result is a home that feels personal, practical, and timeless. It’s one of the reasons HCD DREAM is recognized among the Best Interior Designers in Whitefield Bangalore. Why Bangalore Homeowners Prefer Tailored Interiors Modern homes in Bangalore continue evolving. Apartments are becoming more compact. Remote work has increased. Families need flexible spaces that adapt to changing lifestyles. Thoughtfully designed interiors help homeowners maximize every square foot while maintaining elegance. Whether it’s a luxury villa or a compact apartment, personalized planning ensures every room serves a meaningful purpose. This growing demand has encouraged more homeowners searching for Interior Designers Near Me Bangalore to choose customized solutions over standardized packages. Benefits of Personalized Design Choosing interiors tailored to your lifestyle offers long-term advantages. These include: Most importantly, it creates a home that genuinely feels like yours. FAQs 1. What is personalized

INTERIOR
Interior Trends

How to Design Kid-Friendly Home Interiors Without Sacrificing Style

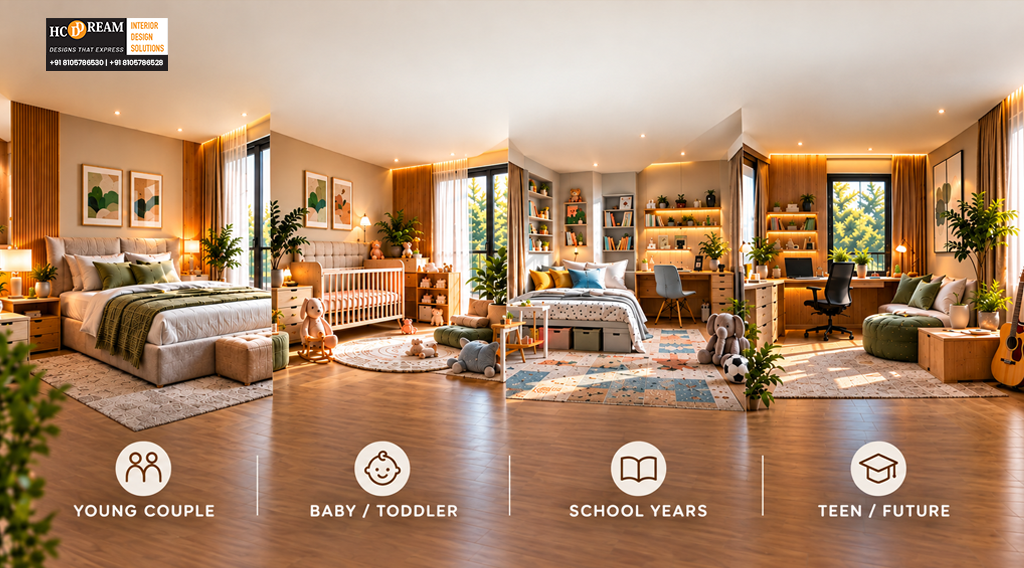
A home should be a place where every family member feels comfortable… including the youngest ones. Yet, many parents face a common dilemma: Can a home be stylish and still be safe for children? The answer is yes. Designing a child-friendly home doesn’t mean filling every room with bright plastic furniture or compromising on elegance. With thoughtful planning, durable materials, and intelligent space design, it’s possible to create interiors that are both sophisticated and practical for growing families. Modern homes are no longer designed for aesthetics alone… they’re designed for everyday life. From toddlers taking their first steps to teenagers needing study spaces, every stage of childhood brings new requirements. That’s why family interior design focuses on creating flexible spaces that evolve with your family’s needs while maintaining a timeless appeal. At HCD DREAM Interiors, we believe that great design should work beautifully for everyone. As the Best Interior Design Company in Bangalore, we specialize in creating premium kid-friendly interiors that combine safety, comfort, functionality, and luxury. Whether you’re designing a new home or renovating an existing one, this guide will help you create a space your children will love and one you’ll be proud to call home. Why Kid-Friendly Design Is About More Than Safety When people hear “child-friendly interiors,” they often think only about safety features. While safety is essential, true family interior design goes much further. A thoughtfully designed family home should: A successful design balances practicality with beauty, ensuring your home feels welcoming without appearing cluttered or overly themed. Start with Your Family’s Lifestyle Every family lives differently. Some children love reading, others enjoy building, painting, or active play. Some families entertain frequently, while others value quiet evenings together. Before selecting colors or furniture, ask yourself: Understanding your family’s daily habits is the foundation of excellent home interior planning. Choose Durable and Safe Materials Children naturally explore their surroundings, which means surfaces must withstand daily wear while remaining safe. Flooring Choose materials that are durable, comfortable, and easy to maintain, such as: Avoid highly polished surfaces that become slippery. Furniture Finishes Select finishes that resist scratches and fingerprints. Matte laminates, premium PU coatings, and high-quality veneers offer durability while maintaining an elegant appearance. Fabrics For sofas and chairs, choose: These materials help your home remain beautiful despite everyday spills. Prioritize Safety Without Making It Obvious The best safety features are often the ones you don’t notice. Professional designers integrate safety seamlessly by including: These thoughtful details protect children while preserving the home’s premium look. Create Flexible Spaces That Grow with Your Child Children grow quickly, and their needs change just as fast. Instead of designing highly themed rooms that become outdated, create flexible interiors. For example: This approach reduces future renovation costs while keeping the room relevant through different life stages. Design Smart Storage Solutions One of the biggest challenges in family homes is managing toys, books, clothes, and school supplies. Smart storage helps keep the home organized without sacrificing style. Consider: An organized home creates a calmer environment for both parents and children. Design Safe and Inspiring Play Areas Children don’t always need an entire playroom. Even a thoughtfully planned corner can become an exciting creative space. A great play area should include: Avoid overcrowding the area. A simple, organized play space encourages creativity and makes cleaning up much easier. Make Every Room Family-Friendly Living Room The living room is often the busiest space in a family home. Choose: This allows the room to remain elegant while accommodating everyday family life. Children’s Bedroom Instead of focusing only on decoration, design for functionality. Include: A well-designed bedroom supports learning, relaxation, and creativity. Kitchen Children naturally gather in the kitchen. Family-friendly kitchen design should include: Good planning improves both safety and efficiency. Dining Area The dining room is where families spend meaningful time together. Consider: Simple design choices keep the space beautiful for years. Choose Colors That Appeal to Everyone Bright colors aren’t the only way to create child-friendly spaces. Instead, use timeless neutral palettes as the foundation and introduce playful colors through: This creates interiors that feel lively without overwhelming the space. Popular family-friendly color combinations include: These palettes create calm, welcoming interiors that appeal to every age group. Maximize Natural Light Natural light improves mood, productivity, and overall well-being. Design your home to maximize daylight by: Bright spaces feel larger, healthier, and more inviting. Plan for Easy Maintenance Beautiful homes should also be practical. Choose materials that simplify everyday cleaning. Examples include: Low-maintenance materials help busy families enjoy their homes without constant upkeep. Invest in Quality Furniture Children are active, which means furniture experiences significant daily use. Invest in pieces that are: Quality furniture lasts longer and often proves more economical than replacing cheaper alternatives. Why Professional Interior Design Makes a Difference Designing for families requires balancing multiple priorities. Professional designers consider: At HCD DREAM Interiors, our human-centric approach ensures every detail is carefully planned to suit your family’s lifestyle. This is one reason homeowners searching for the Best Interior Designer in Bangalore choose our personalized turnkey solutions. Why Families Trust HCD DREAM Interiors Every family is unique, and every home should reflect that. As one of the Best Interior Designers in Whitefield Bangalore, HCD DREAM Interiors creates homes that combine luxury with everyday practicality. Our approach includes: We design homes that grow with your family while maintaining timeless beauty. Common Mistakes to Avoid Many homeowners unintentionally create challenges by: Thoughtful planning helps avoid expensive modifications later. Benefits of Kid-Friendly Interior Design A well-planned family home offers numerous long-term advantages: Most importantly, it creates an environment where children can learn, play, and grow while parents enjoy a stylish and relaxing home. FAQs 1. What makes a home child-friendly? A child-friendly home combines safety, functionality, and comfort. Features such as rounded furniture edges, non-slip flooring, durable materials, organized storage, and flexible layouts create a space where children can safely explore while the home remains stylish and practical. 2. Which materials are safe for children? Choose

Interior Planning
Human-Centric Design

The Hidden Cost of Poor Interior Planning and How to Avoid It

Your dream home isn’t defined by expensive furniture, designer lighting, or premium finishes… it’s defined by how well every element works together. Unfortunately, many homeowners focus on selecting colors, materials, and décor before creating a proper plan. The result? Unexpected expenses, project delays, poor space utilization, and costly redesigns. The truth is that the most expensive mistake in interior design isn’t buying premium materials… it’s starting without a plan. Whether you’re moving into a new apartment or renovating your existing home, thoughtful home interior planning is the foundation of a successful project. A well-planned home saves money, improves functionality, reduces stress, and ensures every design decision contributes to your lifestyle. At HCD DREAM Interiors, we’ve helped hundreds of Bangalore homeowners avoid costly interior planning mistakes through a structured, human-centric design approach. As the Best Interior Design Company in Bangalore, we know that successful interiors always begin with careful planning, not last-minute decisions. In this guide, we’ll uncover the hidden costs of poor interior planning and explain how you can avoid them while creating a home that’s elegant, functional, and built to last. Why Interior Planning Is More Important Than Most Homeowners Realize Many homeowners believe planning simply means choosing a design style or selecting furniture. In reality, interior planning involves: Every successful interior project begins with these decisions. Skipping this stage almost always leads to unnecessary expenses later. The Hidden Cost of Poor Interior Planning Poor planning doesn’t always show immediately. Many problems only become visible after homeowners begin living in their new space. These hidden costs include: Professional planning helps prevent each of these challenges before execution even begins. Mistake #1: Starting Without a Clear Vision Many homeowners begin purchasing furniture before defining an overall design direction. As a result: How to Avoid It Begin with a comprehensive design concept. Define: This creates a strong foundation for every future decision. Mistake #2: Ignoring Space Planning One of the most common interior planning mistakes is assuming furniture will naturally fit once purchased. Without proper layouts, homeowners often experience: How to Avoid It Professional designers create furniture layouts before purchasing anything. Every inch of space should serve a purpose. This is one reason homeowners trust the Best Interior Designer in Bangalore for personalized planning. Mistake #3: Poor Storage Planning Storage is often underestimated during the design phase. Months after moving in, homeowners realize there simply isn’t enough space for everyday belongings. Common problems include: How to Avoid It Storage should be integrated into the original design. Solutions include: Good storage improves both organization and aesthetics. Mistake #4: Choosing Materials Without Research Beautiful materials don’t always perform well in daily life. Homeowners often choose finishes based only on appearance. Unfortunately, some materials: How to Avoid It Balance beauty with durability. Professional designers evaluate: This ensures lasting value rather than short-term visual appeal. Mistake #5: Underestimating Lighting Lighting is frequently treated as the final step of an interior project. In reality, it should be planned from the beginning. Poor lighting leads to: How to Avoid It Layer your lighting. Combine: Well-planned lighting transforms the mood and functionality of every room. Mistake #6: Planning Without a Budget Strategy Many homeowners set an overall budget but never allocate funds for individual spaces. This often results in overspending early in the project. How to Avoid It Create room-by-room budgets. Prioritize: Planning investments strategically prevents financial surprises. Mistake #7: Ignoring Future Lifestyle Needs Your lifestyle today may not be the same five years from now. Growing families, remote work, and changing routines all affect how your home functions. How to Avoid It Design flexible spaces. Examples include: Planning ahead reduces future renovation costs. Mistake #8: Making Last-Minute Design Changes One of the biggest reasons projects exceed budgets is frequent design revisions during execution. Each change often affects: How to Avoid It Spend sufficient time during the planning stage. Approve: before work begins. Mistake #9: Managing Too Many Vendors Handling multiple contractors independently may appear economical. However, poor coordination often creates: How to Avoid It Choose turnkey interior services. A single project management team ensures smoother execution and greater accountability. This is why many homeowners searching for Interior Designers Near Me Bangalore prefer turnkey solutions. Mistake #10: Following Trends Instead of Lifestyle Social media inspiration is everywhere. But not every trend suits every family. A beautiful design that doesn’t support daily living quickly becomes frustrating. How to Avoid It Design around your lifestyle first. Choose trends that complement: Personalized homes remain timeless. How Professional Planning Saves Money Many homeowners assume professional designers increase costs. The opposite is often true. Experienced designers help by: Professional planning often saves significantly more than it costs. Why HCD DREAM Interiors Prioritizes Planning Every successful HCD DREAM project begins with understanding people, not products. Our planning process includes: This human-centric approach has made us one of the Best Interior Designers in Whitefield Bangalore. Benefits of Smart Home Interior Planning When homeowners invest time in planning, they enjoy: Planning creates homes that continue serving families for years. Why Bangalore Homes Need Better Planning Modern Bangalore apartments often have: These homes require intelligent planning to maximize every square foot. Professional design ensures every space works efficiently without compromising aesthetics. FAQs 1. Why is planning important before interiors? Planning helps define layouts, budgets, storage, lighting, and materials before execution begins. It reduces costly mistakes, improves functionality, and creates a smoother interior design process from start to finish. 2. What happens if I skip planning? Skipping planning often leads to budget overruns, poor layouts, insufficient storage, delayed timelines, and expensive modifications during execution. Proper planning prevents these issues before they occur. 3. How do I avoid costly design mistakes? Work with experienced professionals, finalize layouts before execution, establish a realistic budget, choose durable materials, and prioritize functionality over temporary design trends. 4. Can planning reduce project delays? Yes. Finalizing layouts, material selections, budgets, and approvals before execution significantly reduces delays and improves project coordination. 5. What should every homeowner plan first? Start by understanding your lifestyle,

Interior Designer

How to Plan Your Interior Design Budget Without Compromising Quality

Designing your dream home is one of life’s most exciting milestones. From selecting the perfect color palette to choosing furniture, lighting, and finishes, every decision contributes to creating a space that reflects your personality. However, one factor influences every design choice… your budget. Many homeowners believe they have to choose between affordability and quality. In reality, a well-planned interior design budget allows you to achieve both. With thoughtful planning, strategic investments, and expert guidance, it is possible to create elegant, functional interiors without overspending. At HCD DREAM Interiors, we have helped homeowners across Bangalore transform their homes through smart home interior budget planning. As the Best Interior Design Company in Bangalore, we understand how to maximize value while maintaining premium quality and timeless design. In this guide, we’ll show you how to plan your interior design budget wisely, avoid common financial mistakes, and invest in the features that matter most. Why Interior Budget Planning Matters Many homeowners begin their interior journey with only a rough estimate of costs. Unfortunately, this often leads to unexpected expenses, project delays, and compromises in quality. A structured budget helps you: Proper planning ensures that every investment contributes to creating a beautiful and functional home. Step 1: Define Your Overall Budget The first step is understanding how much you are comfortable investing in your home interiors. Your budget should consider: Rather than focusing only on the lowest possible cost, think about the value your investment will bring over many years. Professional consultation with the Best Interior Designer in Bangalore helps establish a realistic budget based on your goals. Step 2: Prioritize Essential Spaces Not every room requires the same level of investment. Start by identifying the spaces that will have the greatest impact on your daily life. Typically, homeowners prioritize: Secondary areas such as guest bedrooms or utility spaces can often be completed in later phases if required. This approach keeps the project manageable while maintaining quality in the most important spaces. Step 3: Separate Needs from Wants One of the biggest budgeting mistakes is treating every design feature as equally important. Instead, categorize items into: Essential Requirements Lifestyle Enhancements This helps allocate funds more effectively. Step 4: Invest in Quality Where It Matters Most Some elements of your home are used every day and should never be compromised. These include: High-quality components last longer, require less maintenance, and provide better long-term value. Saving money on these essentials often results in higher replacement costs later. Step 5: Choose Materials Wisely Premium interiors do not always require the most expensive materials. Experienced designers help homeowners choose alternatives that offer excellent aesthetics and durability within budget. Popular options include: Selecting the right combination of materials is one of the smartest ways to optimize an interior design budget. Step 6: Plan Storage Early Storage is one of the most overlooked budget considerations. Adding storage after the project is completed is often more expensive than incorporating it during the design stage. Plan storage for: Customized storage improves functionality while reducing future expenses. Step 7: Avoid Frequent Design Changes One of the biggest reasons interior budgets increase is repeated design modifications during execution. Changing layouts, finishes, or furniture midway often results in: Spend enough time finalizing the design before execution begins. Step 8: Create a Room-by-Room Budget Breaking your project into individual spaces makes budgeting easier. For example: Living Room Furniture, lighting, TV unit, décor. Kitchen Cabinets, countertops, hardware, appliances. Bedrooms Wardrobes, beds, lighting, storage. Bathrooms Vanity units, mirrors, accessories. This structured approach keeps spending organized. Step 9: Include a Contingency Fund Even well-planned projects may encounter unexpected expenses. Allocate approximately 5–10% of your overall budget for: A contingency fund prevents financial stress later. Step 10: Choose Turnkey Interior Solutions Managing multiple contractors independently often leads to budget overruns. Turnkey interior services provide: Working with the Best Interior Design Company in Bangalore simplifies budgeting and minimizes unexpected costs. Factors That Influence Interior Design Costs Several factors affect the final investment required for a home interior project. These include: Home Size Larger homes require more materials and labor. Customization Customized furniture and storage increase personalization but also influence cost. Material Selection Premium finishes naturally require higher investment than standard materials. Design Complexity False ceilings, wall paneling, and specialty lighting add to the overall budget. Project Timeline Urgent execution schedules may increase labor costs. Understanding these variables helps homeowners make informed decisions. Smart Ways to Save Without Compromising Quality Saving money does not always mean choosing cheaper products. Instead, focus on making better decisions. Practical strategies include: Professional guidance helps identify areas where savings are possible without sacrificing quality. Common Budgeting Mistakes Homeowners Make Avoid these common errors: Preventing these mistakes protects both your budget and your project timeline. Why Professional Interior Designers Save Money Many homeowners assume hiring an interior designer increases costs. In reality, experienced designers often reduce unnecessary spending by: Their expertise often results in better value for the overall investment. Why HCD DREAM Interiors Is the Right Partner At HCD DREAM Interiors, every project begins with understanding the homeowner’s goals, lifestyle, and financial expectations. Our approach includes: As one of the Best Interior Designers in Whitefield Bangalore, we create elegant interiors that balance quality, functionality, and affordability. FAQs 1. How much should I budget for home interiors? Your interior budget depends on your home’s size, level of customization, material choices, and lifestyle needs. A professional consultation helps establish a realistic investment plan that balances functionality, aesthetics, and long-term value. 2. What affects interior design costs? Factors such as home size, furniture customization, material quality, lighting, storage requirements, design complexity, and project timelines all influence interior design costs. 3. How can I reduce interior costs without compromising quality? Focus on thoughtful planning, durable materials, smart storage, and prioritizing essential features. Avoid frequent design changes and work with experienced professionals who can recommend cost-effective alternatives. 4. Should I plan interiors room by room? Yes. Planning room by room helps organize spending, prioritize essential spaces, and maintain better control over

HOME OFFICE
Home Office Interior

Home Office Interior Design Ideas for Better Productivity and Comfort

Working from home has become more than a temporary trend… it is now a part of everyday life for professionals, entrepreneurs, freelancers, and students alike. However, productivity doesn’t depend only on discipline or technology. The environment you work in plays a significant role in how focused, comfortable, and motivated you feel throughout the day. A thoughtfully designed home office can improve concentration, reduce distractions, and create a healthier work-life balance. Whether you have an entire room dedicated to work or a compact corner in your apartment, smart planning can transform any space into an inspiring workspace. At HCD DREAM Interiors, we believe every workspace should reflect the person’s lifestyle while balancing functionality and aesthetics. As a Best Interior Design Company in Bangalore, we create personalized home office interior design solutions that help homeowners work efficiently without compromising the beauty of their homes. In this guide, we’ll share practical workspace design ideas that improve productivity, comfort, and organization while complementing modern home interiors. Why a Well-Designed Home Office Matters Your workspace influences far more than your daily tasks. It affects your posture, creativity, energy levels, and overall well-being. A poorly planned workspace often results in: On the other hand, a professionally designed home office promotes better focus while making work more enjoyable. This is why many homeowners consult the Best Interior Designer in Bangalore when planning dedicated workspaces. Start with the Right Location The first step in designing a productive home office is selecting the right location. Ideally, your workspace should be: If a separate room isn’t available, unused corners in the living room, bedroom, or hallway can be transformed into efficient workspaces through thoughtful planning. Professional designers maximize available space without disrupting the overall flow of the home. Prioritize Ergonomic Furniture Furniture directly affects comfort and productivity. An ergonomic setup helps reduce fatigue during long working hours. Essential furniture includes: Choosing furniture based on function rather than appearance alone creates a healthier work environment. Maximize Natural Light Lighting has a significant impact on productivity. Natural daylight improves focus, reduces eye strain, and creates a more pleasant atmosphere. Whenever possible: Homes designed by the Best Interior Designers in Whitefield Bangalore often prioritize natural light to enhance both functionality and aesthetics. Layer Artificial Lighting Natural light alone isn’t enough. A complete lighting plan combines: Ambient Lighting Provides overall illumination. Task Lighting Desk lamps improve visibility while working. Accent Lighting Creates warmth and visual interest. Layered lighting allows the workspace to remain comfortable throughout the day and evening. Choose Colors That Improve Focus Color psychology plays an important role in workspace design. Some colors encourage calmness and concentration, while others stimulate creativity. Popular home office colors include: Neutral tones also help the office blend seamlessly with modern home interiors. Create Smart Storage Solutions An organized workspace encourages a clear mind. Storage should be both functional and visually appealing. Effective storage options include: Keeping frequently used items accessible while hiding unnecessary clutter creates a clean and professional environment. Invest in Multi-Functional Furniture Many Bangalore apartments have limited space. Multi-functional furniture helps maximize every square foot. Examples include: These solutions are especially useful in compact apartments. Minimize Visual Distractions A cluttered workspace can reduce concentration. Simple design strategies improve focus: Minimal visual noise creates a calmer work environment. Improve Acoustics Noise can significantly impact productivity. If your workspace is located near busy areas of the home, consider adding: These materials help absorb sound while adding warmth to the space. Personalize Your Workspace While functionality is essential, your workspace should also inspire you. Add personal touches such as: The goal is to create an environment that feels motivating without becoming distracting. Design for Technology Modern home offices require more than a desk and chair. Plan for: Technology should integrate seamlessly into the design rather than creating visual clutter. Separate Work and Home Life One of the biggest challenges of remote work is maintaining boundaries. Interior design can help by creating a dedicated work zone. Even within a shared room, designers use: These subtle elements define workspaces without requiring separate rooms. Make Small Spaces Work Smarter Not every home has an extra room available. Fortunately, compact spaces can become productive work areas with thoughtful planning. Popular locations include: Creative design transforms underutilized areas into functional offices. Why Professional Home Office Design Matters Professional designers understand how to balance comfort, functionality, and aesthetics. They consider: The result is a workspace that supports productivity while complementing the overall design of the home. This personalized approach has made HCD DREAM one of the Best Interior Design Company in Bangalore. Why Homeowners Choose HCD DREAM Interiors Every homeowner works differently. Some require quiet executive offices, while others need flexible study-work combinations. At HCD DREAM Interiors, every workspace is customized according to: Our turnkey approach ensures seamless execution from concept to completion. Benefits of a Professionally Designed Home Office A professionally designed workspace offers several long-term benefits. These include: More importantly, it creates a healthier relationship between work and home life. FAQs 1. How do I create a productive home office? A productive home office begins with selecting a quiet location, ergonomic furniture, proper lighting, organized storage, and minimal distractions. A well-planned layout tailored to your work habits helps improve focus, comfort, and daily efficiency. 2. What furniture is best for a home office? The ideal home office includes an ergonomic chair, a spacious work desk, adequate storage, and furniture that supports good posture. Multi-functional pieces are especially useful in apartments where maximizing available space is important. 3. How important is lighting in a workspace? Lighting plays a major role in productivity and comfort. Natural daylight reduces eye strain, while layered lighting including ambient, task, and accent lighting… creates a workspace that remains functional and comfortable throughout the day. 4. Can a small room become a home office? Yes. Even compact rooms, unused corners, balconies, or hallway niches can become productive home offices through smart space planning, modular furniture, and efficient storage solutions designed around your specific requirements. 5. What colors

APARTMENT
Human-Centric Design

How to Plan Your Home Interiors Before Getting Possession of Your Apartment

Buying your dream apartment is an exciting milestone. But while most homeowners eagerly wait for possession day, many overlook one crucial step that can save both time and money… planning their home interiors before receiving the keys. Interior design doesn’t begin after possession. In fact, the best-designed homes are planned months in advance. From understanding your lifestyle and selecting materials to finalizing layouts and choosing finishes, early planning ensures a smooth and stress-free journey. At HCD DREAM Interiors, we encourage homeowners to start their home interior planning well before possession. As a Best Interior Design Company in Bangalore, we have seen firsthand how early preparation helps homeowners avoid costly delays, rushed decisions, and unnecessary compromises. This guide explains everything you need to know about planning your apartment interiors before possession and how the right preparation leads to a beautiful, functional home from day one. Why You Should Start Planning Before Possession Many homeowners believe interior work can only begin after they receive possession of their apartment. While execution starts after handover, the planning process should begin much earlier. Starting early allows you to: When the planning is complete before possession, execution becomes faster and more organized. The Benefits of Early Home Interior Planning Planning your interiors in advance offers advantages that extend far beyond aesthetics. Better Design Decisions Without the pressure of immediate deadlines, homeowners have enough time to evaluate different design ideas, compare materials, and make informed choices. Instead of rushing through selections, you can carefully create a home that truly reflects your personality. Faster Move-In One of the biggest advantages of early planning is reducing the waiting period after possession. When designs, materials, and layouts are already finalized, execution can begin almost immediately. This means you move into your dream home sooner. Improved Budget Management Interior costs often increase because homeowners make unplanned purchases during execution. Early planning helps you: Professional guidance from the Best Interior Designer in Bangalore ensures every rupee is invested effectively. Step 1: Understand Your Lifestyle Every successful interior begins with understanding how you live. Ask yourself questions like: Your answers influence every design decision, from furniture layouts to storage planning. At HCD DREAM, every project starts with these conversations because great homes are designed around people… not trends. Step 2: Collect Design Inspiration Before meeting an interior designer, spend some time identifying styles you love. Explore: Save reference images that reflect your preferences. This helps communicate your vision more clearly during the consultation. Step 3: Choose the Right Interior Designer Early Selecting the right designer before possession gives both you and the design team enough time to prepare. Look for professionals who offer: Many homeowners searching for Interior Designers Near Me Bangalore make the mistake of waiting until possession. Starting earlier allows designers to create detailed plans without unnecessary pressure. Step 4: Review Your Builder’s Floor Plan Even before possession, your builder provides detailed floor plans. These drawings are invaluable for apartment interior planning. Designers use them to: This allows much of the design work to be completed before execution begins. Step 5: Finalize Space Planning Space planning determines how your home will function every day. Professional designers evaluate: Good planning makes compact apartments feel larger while improving comfort and usability. Step 6: Prepare a Realistic Interior Budget Budget planning is easier before possession because decisions are not rushed. Break your investment into categories such as: Working with the Best Interior Design Company in Bangalore helps balance luxury, functionality, and affordability. Step 7: Finalize Materials and Finishes Material selection influences both aesthetics and long-term durability. Popular choices include: Choosing these materials in advance prevents delays during execution. Step 8: Plan Electrical and Lighting Requirements Lighting is one of the most overlooked aspects of interior planning. Before execution begins, finalize: Planning these details early eliminates expensive modifications later. Step 9: Think About Future Needs Your home should continue serving your family for many years. Consider future requirements such as: Future-ready interiors reduce the need for renovations later. Step 10: Choose Turnkey Interior Services Managing multiple vendors after possession can quickly become overwhelming. Turnkey interior services simplify the process by offering: This creates a seamless experience from concept to completion. It is one of the reasons HCD DREAM is recognized among the Best Interior Designers in Whitefield Bangalore. Common Mistakes to Avoid Before Possession Many homeowners unintentionally delay their projects by making avoidable mistakes. These include: Avoiding these mistakes saves both time and money. Why Professional Planning Makes All the Difference Interior design is much more than choosing beautiful furniture. Professional planning ensures: This structured approach transforms a simple apartment into a thoughtfully designed home. Why Choose HCD DREAM Interiors? At HCD DREAM Interiors, every home begins with careful planning. Our team combines creativity, technical expertise, and human-centric design to create interiors that reflect each homeowner’s lifestyle. Our services include: As one of the Best Interior Design Company in Bangalore, we believe every successful project starts long before possession day. FAQs 1. When should I start planning my home interiors? Ideally, you should begin planning your home interiors three to six months before possession. Early planning provides enough time to finalize layouts, choose materials, prepare budgets, and complete design approvals, allowing execution to begin immediately after possession. 2. Should I hire an interior designer before possession? Yes. Hiring an interior designer before possession helps you complete design planning, material selection, furniture layouts, and budgeting in advance. This significantly reduces delays and creates a smoother execution process once you receive your apartment. 3. What should I prepare before interior work begins? Prepare your builder’s floor plans, lifestyle requirements, design inspirations, storage needs, budget expectations, and preferred materials. Having these details ready allows your designer to create a customized interior plan efficiently. 4. How can I avoid delays after getting possession? Complete the planning stage before possession, finalize designs, approve budgets, and select materials in advance. Choosing a turnkey interior company also helps streamline execution and minimizes coordination delays. 5. What documents are needed before starting

Scroll to Top