

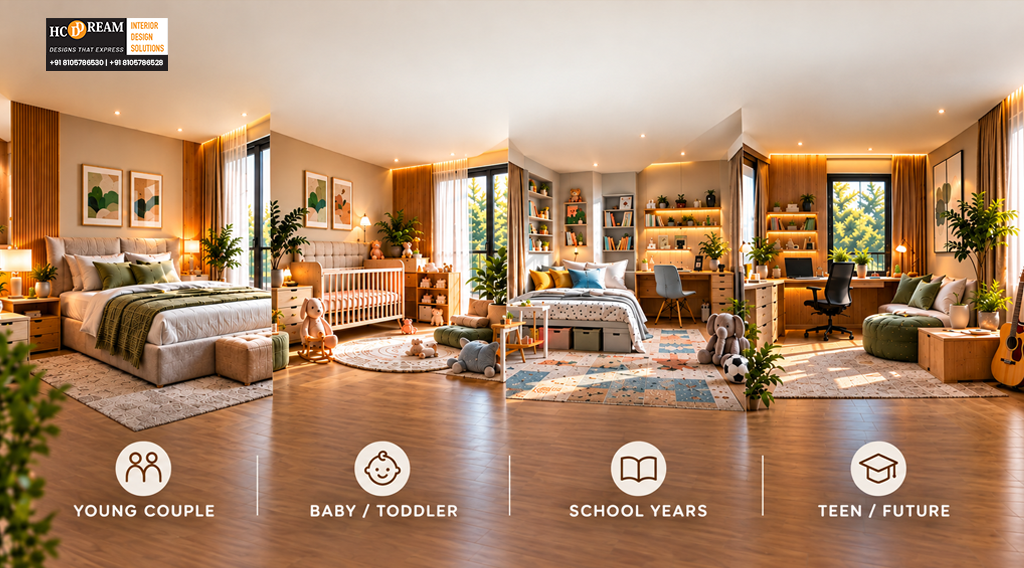
A home should not only work for your family today. It should have enough flexibility to keep working as your family changes.
A nursery may eventually become a child’s bedroom. A quiet corner may turn into a study area. The guest room might become a teenager’s space, while the living room may need to accommodate larger family gatherings.
This is the idea behind thoughtful family home interior design… creating interiors that can evolve with changing routines, ages and needs without losing their character.
For Bangalore homeowners, where apartments, villas and contemporary homes often need to accommodate multiple generations and increasingly flexible lifestyles, designing for the future can make a significant difference. The right choices today can help you avoid expensive changes tomorrow while keeping your home stylish, comfortable and practical.
What Does It Mean to Design a Home That Grows?
A future-ready home is not necessarily one that predicts exactly what your family will need ten years from now.
Instead, it provides enough flexibility to adapt.
Children grow. Work arrangements change. Families expand. Parents may move in. Hobbies develop. Storage requirements increase.
Good design anticipates these possibilities without making the home feel overly planned or clinical.
A growing home should offer:
- Flexible rooms
- Adaptable furniture
- Sufficient storage
- Durable materials
- Easy-to-update finishes
- Comfortable circulation
- Multi-purpose spaces
- Room for changing routines
The result is a home that can evolve without requiring a complete redesign every few years.
Start With Your Family’s Lifestyle
Before choosing colours, furniture or finishes, understand how your family actually uses the home.
Every family has different rhythms.
Some families spend most evenings together in the living room. Others gather around the dining table. Some need quiet work areas, while others need generous play spaces for children.
Ask yourself:
- How many people live at home?
- Do you expect your family to grow?
- Will children need separate rooms later?
- Do grandparents or relatives stay frequently?
- Does anyone work or study from home?
- How much storage do you currently need?
- Do you regularly host guests?
- Which rooms are used the most?
These answers can shape a more intelligent design strategy.
Plan Bedrooms for Changing Needs
Bedrooms are particularly important in a growing family because their functions can change significantly over time.
A room designed for a toddler may eventually need to accommodate a school-going child, teenager or young adult.
Rather than designing around one specific stage, consider adaptable elements.
Choose Flexible Furniture
Furniture that can evolve with the user can extend the useful life of a room.
For children’s bedrooms, consider:
- Height-adjustable desks
- Modular storage
- Adaptable study units
- Easily replaceable accessories
- Beds with additional storage
- Flexible seating
The larger pieces should remain relatively timeless while smaller decorative elements can change as your child’s preferences develop.
A room does not need a complete renovation every time a child discovers a new favourite colour.
Create Bedrooms That Can Change Over Time
A nursery may initially need space for a crib, changing area and comfortable seating.
Later, that same room may require:
- A proper bed
- Study desk
- Larger wardrobe
- Bookshelf
- Hobby storage
- Additional seating
Planning electrical points, storage and circulation with future use in mind can make this transition much easier.
The same principle applies to the primary bedroom.
As family routines change, the bedroom may need better storage, a reading corner, work area or additional seating. Flexible planning allows these additions without disrupting the room.
Build Storage That Grows With You
Storage is one of the most important considerations in functional home interiors.
Families rarely need less storage as they grow.
Children accumulate books, toys, clothes, school supplies and hobbies. Adults acquire work equipment, seasonal belongings and household items.
The solution is not simply to install more cupboards.
It is to create storage that can adapt.
Think Beyond Conventional Wardrobes
Consider:
- Full-height wardrobes
- Modular internal fittings
- Adjustable shelves
- Pull-out baskets
- Under-bed storage
- Window-seat storage
- Built-in study cabinets
- Utility storage
- Concealed living room storage
Adjustable internal components are especially useful because the things you store today may not be the things you store five years from now.
Design Multi-Functional Rooms
One of the most useful strategies for growing families is creating rooms that can serve more than one purpose.
A spare bedroom can function as a guest room today and become a child’s bedroom later.
A study can double as a homework area.
A living room corner can accommodate a compact work desk without making the entire room feel like an office.
Examples of Flexible Spaces
Guest Room + Study
Use a compact desk, integrated storage and a sofa bed or adaptable guest arrangement.
Play Area + Family Lounge
Keep furniture flexible and provide concealed storage for toys and games.
Study + Hobby Room
Design a workstation with additional storage that can accommodate changing interests.
Bedroom + Study Zone
Use a well-planned desk and storage unit to create a dedicated study area without overwhelming the room.
This kind of flexibility is particularly valuable in urban Bangalore homes where every room may need to perform multiple roles.
Choose Materials That Can Handle Family Life
Beautiful materials are important, but a family home also needs materials that can withstand everyday use.
Children spill things. Pets scratch surfaces. Furniture gets moved. Kitchens experience heat and moisture. Floors receive constant foot traffic.
That does not mean choosing purely utilitarian finishes.
It means selecting materials that balance appearance with durability.
Look for Practical Qualities
When selecting materials, consider:
- Ease of cleaning
- Resistance to everyday wear
- Scratch resistance
- Moisture tolerance
- Ease of replacement
- Long-term appearance
- Maintenance requirements
For high-use areas, finishes that are easy to clean can make everyday life significantly simpler.
Create a Family-Friendly Living Room
The living room often becomes the heart of a family home.
It may be a place for morning conversations, children’s play, movie nights, guests, homework or quiet evenings.
Instead of designing it for one activity, create different zones within the same room.
A comfortable seating arrangement can form the social centre. A reading chair can create a quiet corner. A compact console can provide storage without consuming too much floor space.
Keep the Layout Open
Children need room to move. Adults need comfortable circulation. Guests need places to sit without feeling crowded.
Avoid filling every available corner with furniture.
An open, balanced layout will usually adapt better as your family’s needs change.
Make the Dining Area More Flexible
The dining table often becomes more than a place for meals.
It may become a homework station, work-from-home desk, craft area or gathering point for family conversations.
Choose a table that accommodates your typical family size while allowing occasional expansion when guests arrive.
Storage nearby can also help keep dining essentials accessible without creating clutter.
Design for Different Ages
A family home may need to accommodate toddlers, teenagers, adults and older family members at different stages.
That makes accessibility and safety important parts of planning.
For Young Children
- Rounded furniture edges
- Secure storage
- Easy-to-clean surfaces
- Safe electrical planning
- Open areas for movement
For Teenagers
- Dedicated study areas
- Better personal storage
- Flexible lighting
- Comfortable seating
- Space for hobbies and technology
For Older Family Members
- Clear walking paths
- Comfortable seating heights
- Good lighting
- Easy-access storage
- Reduced unnecessary obstacles
Good family design considers everyone without making the home feel like it was designed around limitations.
Use Lighting That Can Adapt
Lighting needs can change as children grow and rooms change functions.
A child’s bedroom may need soft ambient lighting at night, bright task lighting for studying and additional illumination around storage areas.
A multi-purpose room may require different lighting settings depending on whether someone is working, reading or relaxing.
Consider combining:
- Ambient lighting
- Task lighting
- Bedside lighting
- Wardrobe lighting
- Accent lighting
- Dimmable fixtures where appropriate
This gives the home greater flexibility without requiring new electrical work every time the room’s function changes.
Plan Electrical Points for the Future
Technology is changing quickly.
A room that currently needs one charging point may eventually need several devices, computers, lamps and entertainment equipment.
During the initial design stage, think ahead.
Plan for:
- Additional charging points
- Study desks
- Television locations
- Wi-Fi equipment
- Smart-home controls
- Kitchen appliances
- Work-from-home equipment
Future-proofing does not mean installing every possible device today. It means creating enough flexibility to accommodate change.
Leave Some Room to Evolve
Not every corner needs to be completely designed.
Sometimes, leaving a little breathing room is the smartest choice.
An empty wall can later become a child’s artwork display. An unused corner can become a reading area. A spare section of wardrobe can accommodate future storage needs.
A home that grows with your family should not feel finished to the point where nothing can change.
Use Timeless Foundations and Changeable Details
One of the easiest ways to update a home without major renovation is to separate permanent elements from changeable ones.
Keep Larger Elements Timeless
Consider using relatively enduring choices for:
- Flooring
- Main cabinetry
- Wardrobes
- Kitchen layouts
- Built-in storage
- Large furniture pieces
Use Smaller Elements for Personality
These can change more easily:
- Cushions
- Curtains
- Rugs
- Artwork
- Decorative accessories
- Bed linen
- Accent colours
This approach allows your interiors to evolve without replacing expensive foundational elements.
Can Interiors Be Updated Without Major Renovations?
Absolutely.
The key is to design with adaptability from the beginning.
For example, changing a child’s room from a nursery into a study-bedroom may only require replacing the bed, updating the desk and adjusting storage.
Similarly, a living room can receive a fresh identity through new upholstery, lighting, artwork and accessories without changing the entire layout.
This is one of the biggest advantages of thoughtful planning.
Don’t Forget the Utility Areas
Utility spaces may not receive the same attention as bedrooms and living rooms, but they can have a major impact on everyday convenience.
A growing family means more laundry, cleaning supplies, appliances and household storage.
Plan dedicated areas for:
- Washing machines
- Drying requirements
- Cleaning supplies
- Household tools
- Extra provisions
- Waste segregation
A well-organised utility area keeps practical tasks away from the main living spaces.
Common Mistakes in Family Home Design
Even well-intentioned designs can become difficult to adapt when certain details are overlooked.
1. Designing Only for the Present
A room may work perfectly today but become restrictive within a few years.
2. Underestimating Storage
Storage requirements tend to increase as families grow.
3. Choosing Fragile Finishes
Beautiful but high-maintenance materials can become frustrating in busy households.
4. Over-Filling Rooms
Too much furniture leaves little flexibility for changing needs.
5. Following Trends Too Closely
A trendy room may look impressive initially but become dated quickly.
6. Ignoring Technology
Insufficient electrical points can lead to visible cables and awkward modifications later.
How Professional Designers Build Flexibility Into a Home
Creating adaptable interiors requires looking beyond individual rooms.
A professional designer considers how your family might use the entire home over time.
When homeowners search for the Best Interior Design Company in Bangalore, it is worth looking for a team that considers both current requirements and future possibilities.
Similarly, choosing the Best Interior Designer in Bangalore should involve more than reviewing beautiful project photographs. Ask how the designer approaches storage, layouts, materials, flexibility and execution.
For homeowners looking for Interior Designers Near me Bangalore, practical factors such as communication, project management and end-to-end execution can be equally important.
And for homeowners in East Bangalore, finding the Best Interior Designers in Whitefield Bangalore can provide access to professionals familiar with contemporary apartment layouts and the needs of growing urban families.
How HCD DREAM Interiors Designs for Real Life
At HCD DREAM Interiors, the objective is to create homes that combine aesthetics with everyday usability.
A thoughtful family home interior design approach considers the people living in the home, their routines, their storage requirements and how those needs may change.
From space planning and furniture selection to materials, lighting, storage and turnkey execution, every layer contributes to creating a cohesive living environment.
The result is a home that can change with your family while maintaining its visual identity.
Because a good home should not force your lifestyle to fit the design.
The design should evolve around your lifestyle.
FAQs
1. How can interiors adapt to a growing family?
Interiors can adapt through flexible rooms, modular storage, multi-functional furniture, durable materials and layouts that allow spaces to change purpose over time.
2. What makes a home family-friendly?
A family-friendly home combines comfortable layouts, sufficient storage, durable materials, safe movement areas, adaptable spaces and practical features that support everyday routines.
3. Which materials are best for families with children?
Materials that are durable, easy to clean and resistant to everyday wear are generally practical choices for family homes. The right selection depends on the room, lifestyle and maintenance requirements.
4. How do I design flexible living spaces?
Use adaptable furniture, movable elements, multi-purpose rooms and storage that can accommodate changing needs. Avoid overcrowding rooms so there is enough space for future changes.
5. Can interiors be updated without major renovations?
Yes. Timeless built-in elements combined with changeable furniture, lighting, artwork, textiles and accessories make it possible to refresh interiors without completely redesigning the home.
Build a Home That Grows With You
Your family will change. Your home should be ready for that journey.
Whether you are moving into a new Bangalore apartment, planning a villa interior or redesigning an existing home, HCD DREAM Interiors can help you create spaces that are beautiful today and adaptable for tomorrow.
From thoughtful planning to turnkey execution, every detail can be designed around the way your family actually lives.
Ready to create a home that grows with you? Connect with HCD DREAM Interiors and start planning your future-ready home today.