

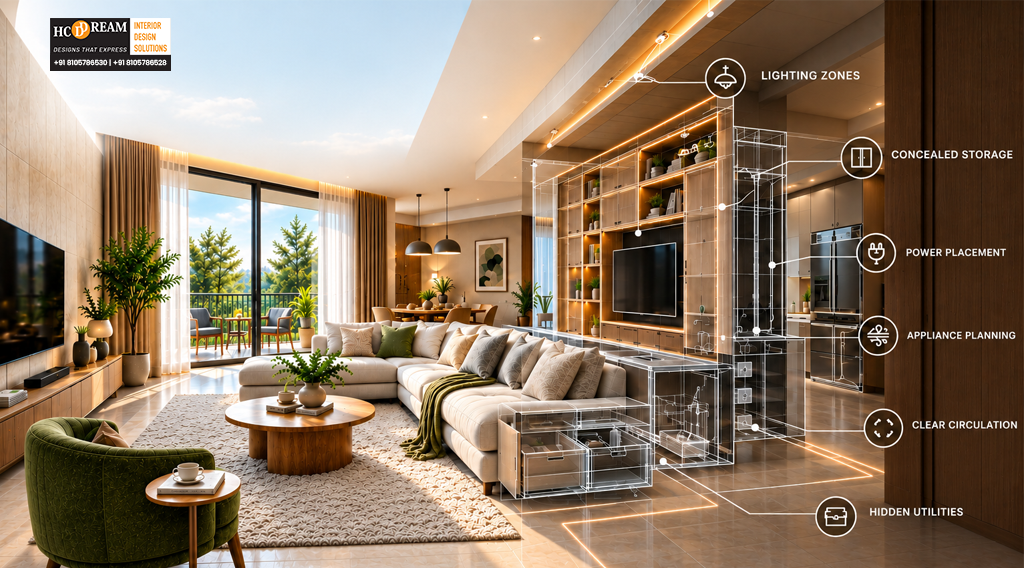
A beautiful home can impress you the moment you walk in. But a functional home is the one that continues to make your life easier long after the excitement of moving in has passed.
Think about your morning routine. You reach for your clothes, prepare breakfast, look for your keys, get ready for work and leave the house. When everything has a logical place and every room supports the way you live, these small routines feel effortless.
That is the heart of functional home design.
For Bangalore homeowners, especially those living in modern apartments and compact urban spaces, good design is not simply about choosing attractive furniture or following the latest trend. It is about creating a home that looks refined while making everyday life more comfortable, organized and enjoyable.
What Is Functional Interior Design?
Functional interior design focuses on how a home works for the people living in it.
Every room has a purpose, and every design decision should support that purpose. Furniture placement, storage, lighting, materials, circulation and even small details such as switch locations can influence how easily you use your home.
A well-designed space should answer practical questions such as:
- Is there enough storage for everyday belongings?
- Can people move comfortably between spaces?
- Is furniture positioned according to how the room is used?
- Does the lighting work for different activities?
- Are frequently used items easy to access?
- Can the home be cleaned and maintained without unnecessary effort?
When these details are considered together, a home begins to feel naturally comfortable.
Beauty and Function Should Work Together
Functionality does not mean sacrificing style.
In fact, some of the most sophisticated interiors are functional precisely because the practical elements have been integrated so thoughtfully that they barely interrupt the visual design.
A built-in wardrobe can provide generous storage while becoming part of the bedroom architecture. A TV unit can conceal cables and provide display space without making the living room feel cluttered.
This balance is what turns practical home interiors into spaces that feel both elegant and effortless.
Start With How You Actually Live
One of the biggest mistakes homeowners make is designing rooms around photographs rather than routines.
A beautiful kitchen may not work for someone who cooks every day. A stunning bedroom may become frustrating if the wardrobe is difficult to access. A large sofa may look impressive but leave too little room for movement.
Before selecting finishes or furniture, think about your lifestyle.
Ask Yourself These Questions
- What do I do most often at home?
- Which rooms do my family members use the most?
- Where does clutter usually accumulate?
- What storage do I constantly run out of?
- Which daily routines currently feel inconvenient?
- Do I work or study from home?
- Do I frequently host family or friends?
Your answers can reveal where your home needs the most attention.
Why Space Planning Matters
A functional home begins with a thoughtful layout.
Space planning determines where furniture, storage, pathways and activity zones should be positioned. It also considers the relationship between rooms rather than designing each area in isolation.
For example, a bedroom should provide enough clearance around the bed, comfortable access to wardrobes and practical bedside storage.
The kitchen needs efficient movement between preparation, cooking and storage areas.
The living room needs enough open space for people to move around without constantly navigating furniture.
Good planning makes these movements feel natural.
The Bedroom: Where Comfort Meets Function
Bedrooms are among the most personal spaces in a home. They need to feel calm and inviting, but they also have to support several everyday activities.
You sleep, dress, store clothes, organize personal belongings and sometimes work or relax in the same room.
Make the Bed the Starting Point
The bed generally becomes the visual anchor of the bedroom.
Its placement should consider:
- Door and window positions
- Wardrobe access
- Walking space
- Bedside tables
- Lighting controls
- Electrical points
- Natural light
Once the bed position is established, the rest of the room can be planned around it.
Make Storage Work Harder
Bedroom storage should accommodate how you actually use your belongings.
Consider dedicated areas for:
- Everyday clothing
- Formal wear
- Accessories
- Shoes
- Luggage
- Bedding
- Seasonal items
Full-height wardrobes can make better use of vertical space, particularly in apartments where floor area is limited.
Internal organisation is equally important. A wardrobe that looks beautiful from the outside can still be frustrating if everything inside becomes difficult to find.
Create a Place for Everything
One of the simplest principles of practical home interiors is giving frequently used belongings a logical home.
When items have designated storage, surfaces remain clearer and routines become easier.
Think beyond conventional cupboards.
You can incorporate:
- Entryway storage for keys and bags
- Hidden charging areas
- Pull-out pantry storage
- Built-in utility cabinets
- Under-bed storage
- Tall storage units
- Dedicated cleaning-supply cabinets
The objective is not to add storage everywhere. It is to put the right storage in the right place.
Design for Different Times of the Day
A home does not perform the same function from morning to night.
Your lighting, furniture and room arrangements should support these changing needs.
Morning
Bedrooms benefit from easy access to wardrobes and natural light. Kitchens need practical task lighting and accessible storage.
Afternoon
Living areas may need to feel open and bright, particularly when family members are working, studying or spending time together.
Evening
Warmer, layered lighting can create a more relaxed atmosphere. Bedrooms can transition from functional spaces into comfortable retreats.
This flexibility makes a home feel responsive to everyday life.
Lighting Is a Functional Element, Too
Lighting is often treated as decoration, but it has an important practical role.
Different activities require different types of illumination.
A well-planned home can combine:
- General lighting for overall visibility
- Task lighting for work areas
- Accent lighting for visual depth
- Bedside lighting for reading
- Wardrobe lighting for easier access
- Under-cabinet lighting in kitchens
Good lighting also helps define different areas without physically separating them.
Natural Light Can Transform a Home
Natural light contributes to how spacious, welcoming and comfortable a room feels.
Instead of blocking windows with oversized furniture, consider the movement of daylight when planning the space.
Simple choices can make a difference:
- Keep window areas visually open
- Choose appropriate curtain fabrics
- Use reflective surfaces thoughtfully
- Position mirrors where they can enhance available light
- Avoid unnecessary visual barriers
For Bangalore apartments, where every source of daylight can be valuable, planning around natural light can improve both the appearance and experience of a home.
Choose Materials for Real Life
A home is meant to be lived in.
That means materials should be selected not only for appearance but also for durability, cleaning requirements and everyday use.
For busy households, practical choices may include surfaces that are easy to wipe, finishes that tolerate regular use and materials suited to the room’s conditions.
Before Choosing a Finish, Consider:
- How frequently will it be used?
- Is it easy to clean?
- Will it show fingerprints or dust easily?
- How will it age?
- Is it suitable for children or pets?
- Does it require specialized maintenance?
The most suitable material is often the one that continues to look good without demanding constant attention.
Make Cleaning and Maintenance Easier
A home can be beautifully designed yet difficult to maintain.
Too many open shelves, complicated surfaces and inaccessible corners can turn routine cleaning into a constant chore.
Functional planning considers maintenance from the beginning.
Features That Can Help
- Closed storage for everyday clutter
- Easy-to-clean surfaces
- Accessible utility areas
- Well-planned appliance placement
- Minimal unnecessary ledges
- Proper ventilation
- Organized cable management
A home that is easier to maintain gives you more time to enjoy it.
Design Small Homes With Greater Intention
Bangalore has a wide range of apartments where making the most of available space is essential.
A smaller home does not automatically need to feel cramped.
The right approach can create a sense of openness through:
- Multi-functional furniture
- Vertical storage
- Sliding or space-saving solutions
- Integrated wardrobes
- Visual continuity between areas
- Light colour palettes
- Carefully scaled furniture
The goal is not to make everything compact.
It is to make every square foot useful.
Make Multi-Functional Spaces Work
Modern homes increasingly need rooms to perform more than one role.
A spare bedroom might function as a guest room and home office. A living room may become a workspace during the day and an entertainment area at night.
Instead of assigning one permanent function to every room, design flexible zones.
For example:
Home office + guest room
- Foldable or compact work desk
- Storage integrated into the wall
- Sofa bed or adaptable guest furniture
Living room + work zone
- Dedicated desk corner
- Concealed cable management
- Task lighting
- Storage that keeps work materials organized
This approach makes the home adaptable without making it feel cluttered.
Technology Should Be Planned Early
Modern homes depend on technology more than ever.
Televisions, routers, charging devices, appliances, smart switches and other electronics need thoughtful planning.
If electrical points and cable routes are considered only after the interiors are installed, the final result can become messy.
During the design stage, plan for:
- Charging points
- Wi-Fi equipment
- TV connections
- Appliance locations
- Smart-home controls
- Work-from-home requirements
Good technology planning keeps functionality discreet.
Common Functional Design Mistakes
Even attractive interiors can develop practical problems when planning is rushed.
1. Oversized Furniture
Large furniture can consume valuable circulation space and make rooms feel smaller.
2. Insufficient Storage
Underestimating storage needs often leads to clutter soon after moving in.
3. Poor Lighting Placement
A beautiful light fixture cannot compensate for inadequate task lighting.
4. Ignoring Daily Movement
A layout may look good on paper but become frustrating if everyday pathways are obstructed.
5. Designing for Trends Instead of Lifestyle
Trends change. Your daily routines are likely to remain.
Design should therefore begin with how you live and use trends selectively.
How Professional Designers Improve Functionality
An experienced designer looks at a home from both visual and practical perspectives.
When homeowners search for the Best Interior Design Company in Bangalore, it is useful to evaluate more than the portfolio. The design process itself matters.
A professional team can help identify:
- Unused corners
- Storage opportunities
- Furniture proportion issues
- Circulation problems
- Lighting requirements
- Material suitability
- Room-to-room connections
Homeowners looking for the Best Interior Designer in Bangalore can also benefit from choosing professionals who spend time understanding their lifestyle before proposing solutions.
For those specifically searching for Interior Designers Near me Bangalore, factors such as communication, execution capability and after-sales support can be just as important as visual design.
And if you are based in East Bangalore, exploring the Best Interior Designers in Whitefield Bangalore can help you find teams familiar with the apartment communities, layouts and lifestyle requirements common to the area.
What Makes a Home Truly Functional?
Ultimately, functionality is not about how many features you can fit into a home.
It is about how effortlessly those features work together.
A functional home lets you:
- Find what you need quickly
- Move comfortably between rooms
- Keep clutter under control
- Adapt spaces when your needs change
- Maintain your interiors without excessive effort
- Enjoy your home without constantly working around it
That is the difference between a house that simply looks good and a home that genuinely supports your life.
How HCD DREAM Interiors Creates Practical, Beautiful Homes
At HCD DREAM Interiors, the design process brings together aesthetics, functionality and the homeowner’s lifestyle.
From initial space planning and design development to material selection, execution and finishing, an end-to-end approach helps ensure that individual decisions work together as one complete home.
The result should feel personal without becoming impractical, sophisticated without becoming difficult to maintain, and beautiful without compromising everyday comfort.
Because the best interiors are not designed only for the day you move in.
They are designed for the years you will spend living there.
Final Thoughts
A functional home does not call attention to every practical decision behind it.
You simply notice that mornings feel easier. Storage feels sufficient. Rooms feel comfortable. Cleaning takes less effort. Furniture seems to be exactly where it should be.
That is thoughtful design at work.
For Bangalore homeowners, creating this balance can transform the experience of everyday living. With the right planning, even compact spaces can become organized, elegant and remarkably comfortable.
The question is not simply, “How can I make my home look beautiful?”
Ask instead:
“How can I make my home work beautifully for me?”
That is where truly functional design begins.
FAQs
1. What is functional interior design?
Functional interior design focuses on creating spaces that support everyday activities efficiently and comfortably. It considers layout, furniture, storage, lighting, materials and movement alongside aesthetics.
2. How do I improve daily living through design?
Start by identifying the routines that matter most to you and the areas that currently create inconvenience. Better storage, improved layouts, accessible lighting and multi-functional spaces can make everyday living easier.
3. Which spaces need the most planning?
Kitchens, bedrooms, living rooms, bathrooms and utility areas typically require careful planning because they combine multiple activities, storage requirements and movement patterns.
4. How do designers improve functionality?
Designers study how homeowners use each space and then plan furniture placement, storage, circulation, lighting, electrical points and materials accordingly. This helps create interiors that are both attractive and practical.
5. What features make homes easier to maintain?
Closed storage, accessible utility areas, easy-to-clean materials, organized layouts, good ventilation and fewer unnecessary surfaces can make a home simpler to clean and maintain.
Create a Home That Works for You
Your home should not make you adapt to it every day. It should adapt to you.
If you are planning a new apartment, villa or home renovation in Bangalore, HCD DREAM Interiors can help you create a space where refined aesthetics and everyday functionality work together.
From thoughtful planning to turnkey execution, the goal is simple: a home that looks beautiful, feels comfortable and works effortlessly.
Ready to design a home around the way you actually live? Connect with HCD DREAM Interiors and begin your home interior journey today.