

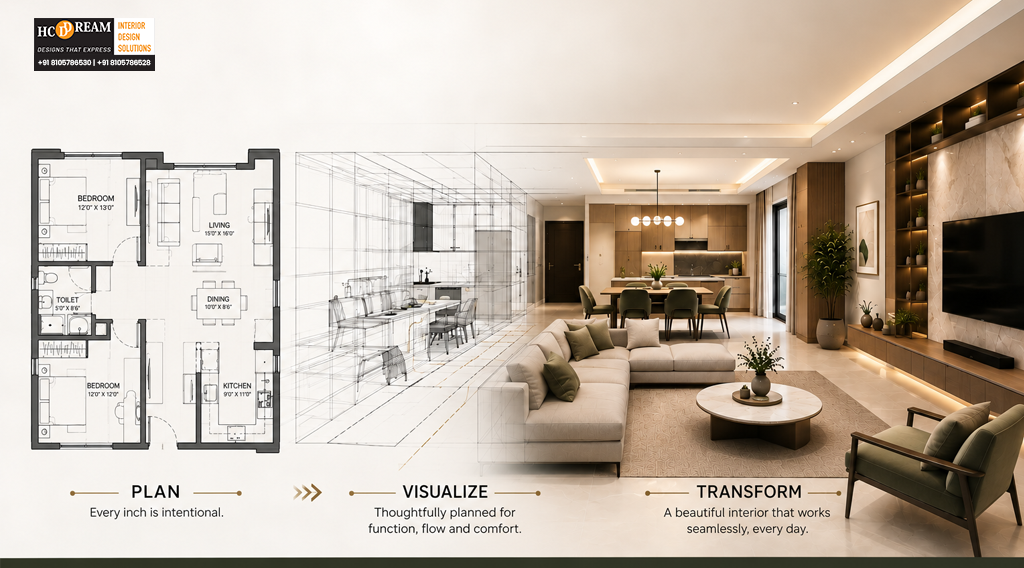
A beautiful home can still feel uncomfortable if the space isn’t planned well.
You may have the perfect sofa, stunning lighting, premium finishes, and elegant décor, but if the furniture blocks movement or the rooms don’t support your daily routine, something will always feel slightly off.
That is why great interiors begin long before colors, furniture, or décor are selected. They begin with understanding the space itself.
Space planning interior design is about deciding how every room should function, how people will move through it, where furniture belongs, and how different areas connect with one another. When done thoughtfully, it can make a home feel more spacious, organized, comfortable, and naturally suited to the people living in it.
At HCD DREAM Interiors, we believe thoughtful planning is the foundation of exceptional homes. As a premium interior design firm in Bangalore, we combine functionality, aesthetics, and lifestyle considerations to create interiors that feel effortless.
Whether you’re designing a new apartment, renovating your existing home, or looking for the Best Interior Design Company in Bangalore, understanding the importance of space planning can help you make better design decisions from the very beginning.
What Is Space Planning in Interior Design?
Space planning is the process of organizing the available space so that every area serves a meaningful purpose.
It involves deciding:
- Where furniture should be positioned
- How people will move between spaces
- Where storage should be located
- How rooms connect with one another
- Which areas need privacy
- How natural light can be used
- How different activities can coexist
It isn’t simply about fitting furniture into a room.
It’s about creating a layout that feels natural when you live in it.
A well-planned home allows you to move comfortably, access everything easily, and enjoy each room without feeling surrounded by unnecessary furniture.
Why Space Planning Should Come Before Decoration
One of the most common interior design mistakes is starting with decoration before considering the layout.
Homeowners may choose a beautiful dining table or a large sectional sofa without first checking whether it works with the room’s dimensions.
This can result in:
- Restricted movement
- Awkward corners
- Poor furniture proportions
- Difficult access to storage
- Blocked windows
- Rooms that feel smaller than they actually are
Good design works from the inside out.
First, understand how the space needs to function. Then introduce furniture, materials, colors, and decorative elements that support that function.
Start With How You Live
Every family uses its home differently.
A family with young children may need open floor space and accessible storage. Someone working from home may require a quiet workspace. A family that frequently entertains guests may prioritize a generous living and dining area.
Before creating a layout, consider:
- Who uses each room?
- What activities happen there?
- What furniture is genuinely required?
- What needs to be stored?
- How much movement space is needed?
- Are there future lifestyle changes to consider?
These questions form the foundation of effective home layout planning.
Create Clear Movement Paths
A home should feel easy to move through.
You shouldn’t have to squeeze between the sofa and coffee table or move dining chairs every time someone walks through the room.
Thoughtful layouts create clear pathways between important areas.
For example, in a living room, the arrangement should allow people to move comfortably between the entrance, seating area, dining space, and other rooms.
This seemingly small detail can dramatically change how comfortable a home feels.
Make Every Square Foot Work
Good planning doesn’t mean filling every available corner.
In fact, empty space is valuable.
It gives the home room to breathe and makes furniture feel more intentional.
Instead of asking:
“What can I put here?”
ask:
“Does this space need anything here?”
This mindset is especially useful for compact Bangalore apartments where every square foot matters.
Unused corners can sometimes become:
- Reading nooks
- Compact workspaces
- Storage zones
- Display areas
- Seating corners
But sometimes the best decision is simply leaving the space open.
Use Furniture According to Room Proportions
Furniture should relate to the size of the room.
A large sofa in a compact living room can make the entire space feel crowded. Similarly, very small furniture in a large room can make the space feel disconnected.
When choosing furniture, consider:
- Room dimensions
- Ceiling height
- Door and window positions
- Walking paths
- Other furniture pieces
- Storage requirements
The goal isn’t to choose the smallest furniture possible.
It’s to choose pieces that provide the right amount of comfort without overwhelming the room.
Think Vertically When Floor Space Is Limited
Space planning isn’t limited to the floor.
Walls provide valuable opportunities for storage and functionality.
In smaller homes, consider:
- Floor-to-ceiling wardrobes
- Tall kitchen cabinets
- Wall-mounted desks
- Floating TV units
- Vertical bookshelves
- Overhead storage
Using vertical space can reduce the amount of furniture occupying the floor, creating a more open appearance.
This is an important part of space planning interior design, particularly for modern apartments.
Plan Storage Before You Need It
Storage should be part of the initial layout rather than an afterthought.
Think about what your family owns and where those belongings need to go.
Bedrooms may require wardrobes and accessory storage.
Kitchens need dedicated areas for appliances, cookware, groceries, and everyday items.
Living rooms may need concealed storage for electronics, books, children’s belongings, or household essentials.
When storage is planned early, it can be integrated beautifully into the design.
Make Small Homes Feel Larger
Good planning can influence how spacious a home feels without physically increasing its size.
Several strategies can help:
- Keep circulation paths open.
- Avoid oversized furniture.
- Use multi-functional pieces.
- Maximize natural light.
- Integrate storage.
- Maintain visual continuity between rooms.
- Use floating furniture where appropriate.
For example, a wall-mounted TV unit can provide storage while keeping more of the floor visible.
Similarly, a dining bench with integrated storage can serve two purposes without requiring additional furniture.
Design Rooms Around Their Purpose
Every room should have a clear primary function.
Living Room
The living room should support conversation, relaxation, entertainment, and family time.
Furniture should encourage interaction while maintaining comfortable movement.
Bedroom
The bedroom should prioritize rest and privacy.
The bed, wardrobe, bedside tables, and lighting should be arranged to create a calm and uncluttered environment.
Kitchen
The kitchen should make cooking, cleaning, and storage convenient.
Appliances and storage should be positioned according to how frequently they are used.
Home Office
A workspace needs enough room for comfortable seating, equipment, storage, and movement while minimizing distractions.
When the purpose of each room is clear, design decisions become much easier.
Combine Multiple Functions Without Creating Clutter
Modern homes often need rooms to perform more than one role.
A guest bedroom might also be a home office.
A living room may include a study corner.
A dining area may double as a homework or work-from-home zone.
This is where flexible planning becomes valuable.
Consider:
- Foldable desks
- Sliding partitions
- Convertible furniture
- Built-in workstations
- Multi-purpose storage
The key is to define different functions without making the room feel divided or overcrowded.
Consider Natural Light and Ventilation
Windows should influence your layout rather than being treated as obstacles.
Avoid placing tall furniture where it blocks valuable natural light.
Instead, position furniture to allow daylight to reach deeper into the room.
Natural ventilation should also be considered when arranging spaces.
A well-planned home feels brighter, fresher, and more comfortable because the layout works with the architecture rather than against it.
Plan Lighting Alongside the Layout
Lighting and layout should work together.
A reading chair needs task lighting.
A kitchen counter needs practical illumination.
A dining table can benefit from a decorative pendant.
A bedroom may need soft bedside lighting.
Planning these requirements early allows electrical points and fixtures to be positioned correctly.
This prevents the common situation where beautiful furniture is placed in an area without adequate lighting.
Avoid Common Space Planning Mistakes
Even attractive interiors can suffer from poor planning.
Watch out for:
Oversized Furniture
Large pieces can restrict movement and overwhelm compact rooms.
Too Much Furniture
Every piece should have a purpose.
Ignoring Door Swings
Cabinets, beds, and furniture shouldn’t interfere with doors opening comfortably.
Blocking Windows
Large furniture shouldn’t unnecessarily obstruct natural light.
Insufficient Storage
Running out of storage quickly creates clutter.
No Clear Circulation
People should be able to move naturally between important areas.
Avoiding these problems during the planning stage can save considerable time and expense later.
Why Professional Space Planning Makes a Difference
Professional designers look at a home as a connected experience rather than a collection of individual rooms.
They consider:
- Family lifestyle
- Furniture proportions
- Storage
- Lighting
- Movement
- Natural light
- Privacy
- Future requirements
This broader perspective is particularly valuable when working with apartments where the available space has to support multiple needs.
For homeowners searching for the Best Interior Designer in Bangalore, good space planning should be one of the first things to look for.
Why HCD DREAM Interiors Begins With Planning
At HCD DREAM Interiors, we believe beautiful design should make life easier.
Our design process begins by understanding how you live, what you need, and what you want your home to feel like.
From there, we develop layouts and solutions that bring together:
- Smart space utilization
- Customized storage
- Comfortable furniture
- Appropriate lighting
- Premium materials
- Timeless aesthetics
Our turnkey approach then brings the entire vision together through coordinated execution.
This people-focused approach is why homeowners looking for the Best Interior Design Company in Bangalore trust HCD DREAM Interiors with their homes.
Why Space Planning Matters for Bangalore Homes
Bangalore homes often need to accommodate increasingly flexible lifestyles.
A modern apartment may need to function as a family space, workplace, entertainment area, study zone, and relaxation space…. all within a limited footprint.
This makes thoughtful home layout planning more important than ever.
Whether you’re living in a compact apartment or a spacious villa, the right layout can improve how you experience the entire home.
For those searching for Interior Designers Near me Bangalore, choosing a design team that prioritizes planning can make the difference between a home that merely looks good and one that genuinely works.
A Well-Planned Home Feels Naturally Better
The best compliment for good interior design isn’t always, “This looks beautiful.”
Sometimes it’s simply:
“Everything feels exactly where it should be.”
That’s what thoughtful space planning achieves.
Furniture feels comfortable. Storage is easy to access. Rooms flow naturally into one another. Light reaches the right places. There is enough space to move, relax, work, and live.
The design becomes almost invisible because it feels so natural.
FAQs
1. What is space planning in interior design?
Space planning is the process of organizing rooms, furniture, storage, movement paths, and functional areas to make the best use of available space. It ensures the home feels comfortable, practical, and visually balanced.
2. Why is space planning important?
Space planning improves functionality, circulation, storage, comfort, and visual balance. It also helps prevent common problems such as overcrowding, poor furniture placement, blocked windows, and wasted space.
3. How do designers improve room layouts?
Designers study the room’s dimensions, furniture requirements, natural light, movement patterns, storage needs, and lifestyle requirements. They then create layouts that make everyday activities more comfortable and efficient.
4. Can space planning make a home feel larger?
Yes. Open circulation, appropriately sized furniture, integrated storage, vertical solutions, natural light, and visually connected spaces can make a home feel significantly more spacious without changing its physical size.
5. What are common space planning mistakes?
Common mistakes include using oversized furniture, overcrowding rooms, blocking windows, ignoring door movements, providing insufficient storage, and failing to create clear pathways between important areas.
Design the Space Before You Fill It
Great interiors don’t begin with furniture. They begin with understanding.
When your home’s layout is planned around your lifestyle, every subsequent decision becomes easier. Colors feel more intentional, furniture fits naturally, storage becomes more useful, and each room starts working exactly as it should.
At HCD DREAM Interiors, we bring together thoughtful planning, refined aesthetics, and turnkey execution to create homes that are designed for real life.
If you’re looking for the Best Interior Designer in Bangalore, experienced Interior Designers Near me Bangalore, or one of the Best Interior Designers in Whitefield Bangalore, let our team help you create a home where every square foot has a purpose.
Get in touch with HCD DREAM Interiors today and start designing a home that feels as good as it looks.