

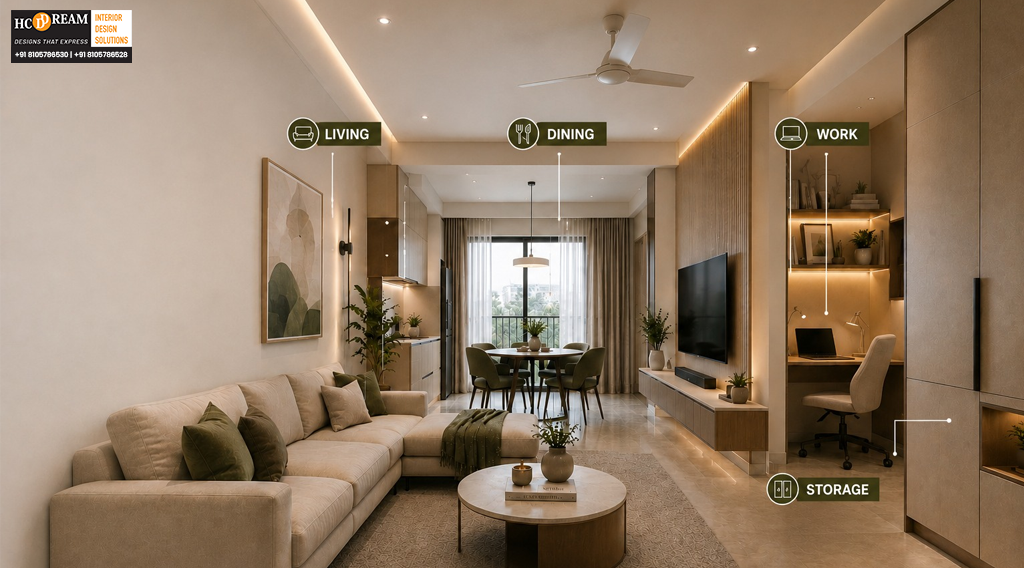
A small home doesn’t have to feel small.
With the right layout, colors, furniture, lighting, and storage, even a compact apartment can feel open, comfortable, and beautifully designed. The secret isn’t having more space… it’s making every square foot work harder.
For homeowners in Bangalore, this becomes especially important as modern apartments increasingly focus on efficient layouts without compromising lifestyle.
Thoughtful small home interior ideas can transform a compact living area into a home that feels airy rather than crowded, organized rather than cluttered, and stylish rather than restrictive.
At HCD DREAM Interiors, we believe limited space should never limit your imagination. Our approach combines aesthetics, functionality, and smart planning to create homes that feel larger, more comfortable, and completely personal.
Whether you’re furnishing a 1BHK, 2BHK, or compact 3BHK, these ideas can help you create a more spacious-looking home.
Why Small Homes Need Smart Interior Planning
When space is limited, every design decision becomes more important.
An oversized sofa can block movement. Too many cabinets can make a room feel enclosed. Poor lighting can make an already compact space feel darker.
Good planning solves these challenges before they become problems.
A successful compact-home design focuses on:
- Efficient layouts
- Multi-functional furniture
- Integrated storage
- Light-reflective colors
- Visual continuity
- Smart lighting
- Open circulation
The objective isn’t to remove everything from the room.
It’s to make every element earn its place.
Choose a Light and Cohesive Color Palette
Color is one of the easiest ways to influence how spacious a room feels.
Lighter shades reflect more light and can create a brighter visual environment.
Consider:
- Warm white
- Ivory
- Soft beige
- Light grey
- Pale blue
- Muted sage
However, you don’t need to make the entire home white.
A warm neutral base with carefully selected accent colors can add personality while maintaining an open appearance.
Keep Connected Spaces Visually Consistent
Using related shades across the living room, dining area, and passage can create visual continuity.
When the eye moves smoothly from one area to another, the home can feel more expansive.
Let Natural Light Do the Heavy Lifting
Natural light is one of the most valuable elements in a compact home.
Instead of blocking windows with heavy curtains or tall furniture, keep key openings visually clear.
Try:
- Sheer curtains
- Light-colored window treatments
- Low-profile furniture near windows
- Reflective surfaces
- Glass partitions where appropriate
A brighter room naturally feels more open and welcoming.
For Bangalore apartments, making the most of available daylight can also create a more pleasant atmosphere throughout the day.
Use Mirrors Strategically
Mirrors aren’t just decorative accessories.
When positioned correctly, they can reflect light and create the perception of additional visual depth.
Where Can Mirrors Work Best?
Consider placing them:
- Opposite a window
- Behind a console
- On wardrobe shutters
- Along a dining wall
- On selected living room walls
A full-height wardrobe with mirrored shutters can serve two purposes: storage and visual expansion.
But avoid covering every wall with mirrors. One well-positioned feature often has more impact than several competing reflections.
Choose Furniture That Fits the Room
One of the most common mistakes in compact homes is choosing furniture based on appearance rather than proportion.
A large sectional may look beautiful in a showroom but overwhelm a smaller living room.
Instead, consider:
- Compact sofas
- Slim-leg furniture
- Nesting tables
- Extendable dining tables
- Wall-mounted desks
- Storage ottomans
- Foldable furniture
Think About Visual Weight
Furniture with exposed legs or slimmer profiles allows more of the floor to remain visible.
This creates a lighter visual appearance and helps the room feel less crowded.
The right furniture isn’t necessarily the smallest furniture.
It’s furniture that provides the required comfort without consuming unnecessary visual or physical space.
Make Storage Work Vertically
When floor space is limited, look upward.
Vertical storage makes use of areas that often remain unused.
Consider:
- Floor-to-ceiling wardrobes
- Tall kitchen cabinets
- Built-in shelving
- Overhead storage
- Full-height TV units
- Vertical bookcases
Floor-to-ceiling storage can also create a cleaner visual line because fewer individual furniture pieces are scattered around the room.
Hide What Creates Visual Clutter
Open shelves can be beautiful, but too many visible objects can make a compact home feel busy.
Use a combination of:
Open storage for selected décor, books, and artwork.
Closed storage for everyday items, appliances, and belongings.
This balance keeps the home organized while preserving personality.
Choose Multi-Functional Furniture
In a compact home, one piece of furniture can perform several roles.
This is where space-saving interior design becomes especially useful.
Examples include:
- Sofa beds for guest rooms
- Beds with integrated storage
- Study desks built into wardrobes
- Dining benches with hidden storage
- Foldable workstations
- Extendable dining tables
Multi-functional furniture reduces the number of separate pieces required while making the home more adaptable.
Keep the Floor Visually Open
The more visible floor you have, the more spacious the room can appear.
Wall-mounted furniture can help achieve this.
For example:
- Floating TV units
- Wall-mounted study desks
- Suspended bedside tables
- Floating bathroom vanities
These solutions create a sense of openness underneath the furniture.
Even a few extra inches of visible flooring can make a noticeable difference in a compact room.
Create a Clear Path Through the Home
Good circulation is essential.
You should be able to move between rooms without constantly navigating around furniture.
Before finalizing a layout, consider:
- Entry and exit points
- Door swings
- Walking paths
- Furniture spacing
- Window access
- Storage access
A room with fewer pieces but poor circulation can feel more cramped than a room with slightly more furniture and a well-planned layout.
This is why professional planning matters when designing smaller apartments.
Use Glass to Maintain Visual Openness
Glass can separate spaces without making them feel completely divided.
For example, a glass partition between a living room and home office can provide separation while allowing light and visibility to pass through.
Other options include:
- Fluted glass
- Clear glass
- Slim-framed glass partitions
- Glass wardrobe shutters
For homeowners who want distinct zones without sacrificing openness, these solutions can be particularly effective.
Use Lighting to Create Depth
Lighting can change the perceived size and atmosphere of a room.
Instead of relying entirely on one central ceiling light, consider layered illumination.
Ambient Lighting
Provides general illumination.
Task Lighting
Supports activities such as reading, cooking, or working.
Accent Lighting
Highlights artwork, textures, niches, or architectural details.
LED strips under cabinets, wall lights, and recessed fixtures can add depth without taking up floor space.
Good lighting can make a compact home feel more sophisticated and visually layered.
Keep the Ceiling Simple
A heavily detailed false ceiling can sometimes make a compact room feel visually lower.
In smaller spaces, consider simpler ceiling treatments.
For example:
- Minimal recessed lighting
- Subtle cove lighting
- Clean ceiling lines
- Limited decorative detailing
The goal is to keep the upper part of the room visually calm.
This allows attention to move across the space rather than making the ceiling feel visually heavy.
Create One Visual Focal Point
A small home doesn’t need many statement features.
In fact, too many can make the interior feel busy.
Choose one or two elements that attract attention.
This could be:
- An artwork wall
- A textured TV backdrop
- A statement light
- An elegant headboard
- A feature wall
Keep the remaining elements relatively understated.
This creates visual hierarchy without overwhelming the room.
Design Bedrooms for Comfort, Not Just Storage
Bedrooms in compact apartments need careful planning.
A practical bedroom layout might include:
- A streamlined bed
- Full-height wardrobes
- Floating bedside tables
- Integrated lighting
- Under-bed storage
- Minimal decorative furniture
If storage is essential, consider combining wardrobe and study functions where appropriate.
For example, a compact work desk can be integrated beside or within a wardrobe system.
This is especially useful for homeowners working from home.
Make the Kitchen Feel More Open
Compact kitchens benefit from clean visual lines.
Consider:
- Handleless or streamlined cabinetry
- Light-colored finishes
- Reflective backsplash materials
- Tall storage
- Integrated appliances
- Organized internal storage
Keeping countertops relatively clear also makes a significant difference.
A clutter-free kitchen can feel considerably larger than one with the same physical dimensions.
Avoid These Common Small-Home Mistakes
Even good design ideas can fail when space isn’t considered carefully.
Avoid:
- Oversized furniture
- Too many decorative objects
- Excessive dark finishes
- Poorly planned storage
- Heavy curtains
- Too many contrasting colors
- Blocking windows
- Furniture that restricts movement
The biggest mistake is trying to fit everything into the home.
Instead, identify what matters most and design around it.
Why Professional Interior Design Can Help
Compact homes require precision.
Every cabinet depth, furniture dimension, lighting position, and circulation path can affect the final experience.
Working with experienced interior designers in Bangalore can help homeowners make these decisions before execution begins.
A professional designer can help you:
- Analyze the available space.
- Plan furniture proportions.
- Identify hidden storage opportunities.
- Create practical circulation.
- Select appropriate colors and materials.
- Design multi-functional solutions.
- Coordinate the entire interior visually.
This approach can prevent expensive mistakes and ensure that every square foot contributes to the overall design.
Why HCD DREAM Interiors Designs Small Homes Differently
At HCD DREAM Interiors, we don’t believe compact homes should simply contain smaller versions of large-home furniture.
They deserve their own design strategy.
Our approach combines smart planning with elegant detailing to create homes that feel:
- Spacious
- Organized
- Comfortable
- Personal
- Sophisticated
- Easy to maintain
From customized storage and furniture to lighting and complete turnkey execution, every element is planned around the homeowner’s lifestyle.
This thoughtful approach is one reason homeowners searching for the Best Interior Design Company in Bangalore choose HCD DREAM Interiors for their home projects.
Whether you’re looking for the Best Interior Designer in Bangalore for a compact apartment or searching for Interior Designers Near me Bangalore, choosing a team that understands space planning can make a significant difference.
Small Space, Big Possibilities
A smaller home doesn’t mean a smaller lifestyle.
With the right design approach, a compact apartment can have a comfortable living room, organized kitchen, peaceful bedroom, productive workspace, and plenty of storage—without feeling crowded.
The secret is thoughtful planning.
Use light wisely. Choose furniture carefully. Build storage vertically. Keep circulation clear. Introduce multi-functional elements. Most importantly, design around how you actually live.
At HCD DREAM Interiors, we turn these principles into personalized homes that feel larger, smarter, and more beautiful.
For homeowners searching for the Best Interior Designers in Whitefield Bangalore, our team can help transform your available space into a home that feels effortlessly spacious.
FAQs
1. How do I make a small home look bigger?
Use light colors, maximize natural light, choose appropriately sized furniture, incorporate mirrors, keep floors visually open, and use integrated storage. A clear layout and minimal visual clutter can also make compact rooms feel significantly more spacious.
2. Which colors create a spacious feel?
Warm white, ivory, soft beige, pale grey, light blue, and muted green can help create an airy appearance. A consistent palette across connected spaces can also improve visual continuity and make the home feel more expansive.
3. What furniture is ideal for compact homes?
Compact sofas, storage beds, nesting tables, extendable dining tables, wall-mounted desks, floating units, and multi-functional furniture work particularly well. Choose pieces according to the room’s proportions rather than simply selecting the smallest available option.
4. How can mirrors improve small spaces?
Mirrors reflect light and surrounding views, creating greater visual depth. Positioning a mirror opposite a window, behind a console, or on wardrobe shutters can make a room feel brighter and more open without physically increasing its size.
5. What layouts work best for apartments?
Open and flexible layouts generally work well in apartments when they maintain clear circulation. Furniture should define different zones without creating unnecessary barriers, while integrated storage and multi-functional pieces help maximize usable space.
Turn Your Compact Home Into a Spacious Experience
Your home may have limited square footage, but it doesn’t have to feel limited.
With thoughtful small home interior ideas, intelligent storage, carefully selected furniture, and a well-planned layout, even a compact Bangalore apartment can become a sophisticated and comfortable space.
At HCD DREAM Interiors, we create interiors that make every square foot count… without compromising on beauty or personality.
Ready to make your home feel bigger, brighter, and better designed? Connect with HCD DREAM Interiors and start planning your dream space today.