10 Smart Storage Ideas for Modern Homes Without Adding Extra Space
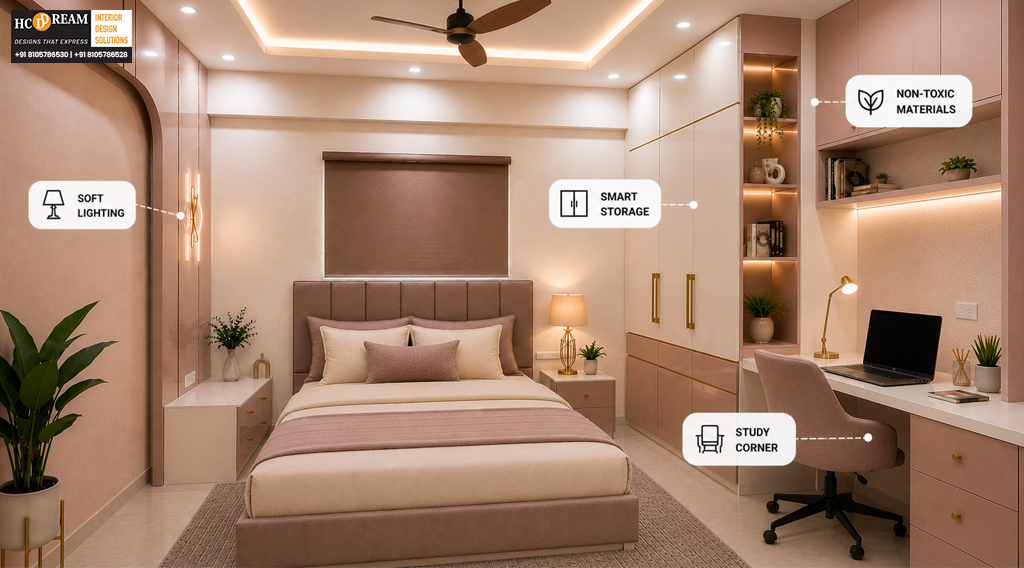
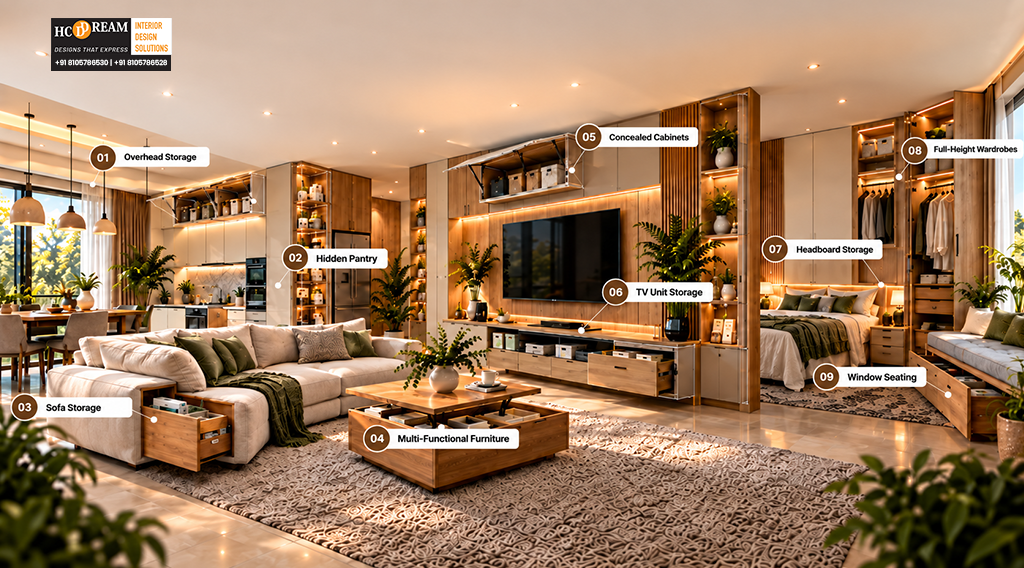
What if your home could hold more without becoming bigger? The secret is not always adding another cabinet or finding a larger room. Sometimes, the best storage opportunities are already around you… above eye level, beneath furniture, inside unused corners and within spaces you simply have not planned properly. For modern Bangalore homes, where every square foot matters, thoughtful storage can make the difference between a home that feels crowded and one that feels calm, organised and effortlessly stylish. These smart storage ideas can help you make better use of the space you already have without sacrificing the look or comfort of your interiors. Why Smart Storage Matters in Modern Homes Storage is more than a practical requirement. It can influence how spacious, comfortable and organised your home feels. When everyday belongings have a designated place, surfaces remain clearer and rooms become easier to maintain. The challenge is finding storage that works without making your interiors feel like a collection of cupboards. Good storage should: The best home storage solutions are often the ones that blend so naturally into the interiors that you barely notice them. 10 Smart Storage Ideas That Don’t Need Extra Space 1. Take Storage All the Way Up Look around your home. There may be valuable storage space sitting above your eye level. Full-height wardrobes and cabinets make use of vertical space that would otherwise remain empty. This works particularly well in bedrooms. Instead of stopping a wardrobe several feet below the ceiling, extend it upwards and use the upper sections for items you do not need every day. What Can Go Up There? You do not need daily access to everything you own. Using higher storage for occasional-use items keeps the lower sections convenient while increasing your overall capacity. 2. Make Your Bedroom Wardrobe Work Harder A wardrobe is not simply a place to hang clothes. With the right internal planning, the same footprint can accommodate considerably more. Instead of creating one large open compartment, divide the wardrobe according to how you actually use it. Consider dedicated sections for: Pull-out accessories, adjustable shelves and drawers can make smaller wardrobes significantly more efficient. The important point is to plan the inside as carefully as the outside. 3. Use the Space Under Furniture The area beneath furniture is frequently overlooked. Beds, sofas, benches and window seats can all provide opportunities for additional storage. A bedroom bed with integrated drawers, for example, can provide a useful place for bedding, seasonal clothing or other less frequently used items. Other Possibilities The advantage is simple: you are adding storage without increasing the room’s footprint. 4. Turn the Entrance Into a Storage Zone The entrance of a home is often one of the first places where clutter appears. Shoes, keys, bags, helmets and everyday accessories can quickly collect near the door. A compact entryway storage solution can give these items a designated home. Consider: For smaller Bangalore apartments, a well-designed entrance can immediately make the entire home feel more organised. 5. Use Dead Corners Intelligently Every home has corners that are difficult to furnish. Instead of treating them as wasted space, look at what they could become. A narrow corner might accommodate a tall cabinet. An awkward wall can become a compact shelving zone. The space beside a wardrobe may work for accessories or cleaning supplies. Think Beyond Standard Furniture Custom-designed storage can be shaped around unusual walls, columns, alcoves and room proportions. This is particularly useful when standard furniture leaves awkward gaps. A few centimetres here and there may not seem important individually, but across an entire home, these unused areas can add up. 6. Choose Floating Storage Floor-to-ceiling storage is not the only way to maximise capacity. Floating units can use wall space while keeping the floor visually open. This can make a room feel lighter, particularly when working with smaller dimensions. Floating storage can work well for: It also makes cleaning beneath the furniture easier. Keep It Visually Balanced The goal is not to cover every wall. Use floating storage selectively and combine closed compartments with carefully chosen open areas. That keeps the room functional without creating visual heaviness. 7. Create Hidden Storage in Plain Sight Some of the most effective storage does not look like storage at all. A beautifully designed TV unit can conceal electronics, cables and everyday belongings. A window bench can hide useful compartments beneath its seating. Similarly, a full-height wall unit can combine display areas, drawers and closed cabinets into one cohesive design. Hidden Storage Works Best When: This is one of the reasons concealed storage continues to be popular in contemporary interiors. 8. Give the Kitchen Every Inch Kitchens often have some of the highest storage demands in a home. Cookware, appliances, groceries, utensils and cleaning supplies all compete for space. The answer is not necessarily a larger kitchen. It is better planning. Consider: Deep cabinets can sometimes become difficult to use because items disappear into the back. Well-organised drawers and pull-outs can make more of the available depth accessible. 9. Turn Hallways and Transitional Areas Into Storage Hallways are usually treated as circulation areas, but some can accommodate surprisingly useful storage. A shallow cabinet along a suitable wall can provide space for books, linens, cleaning supplies or household items. The key is proportion. Storage in a passage should remain shallow enough to preserve comfortable movement. Good Options Include: This approach turns an otherwise passive area into a useful part of the home. 10. Design Multi-Functional Furniture When space is limited, one piece of furniture can perform several jobs. A study desk can include drawers and shelving. A bench can provide seating and storage. A bed can combine sleeping space with drawers. This approach reduces the number of individual furniture pieces needed while increasing functionality. Examples of Multi-Functional Design Bedroom: Bed + storage + bedside functionality Living Room: Seating + hidden storage Study: Desk + shelving + closed cabinets Dining Area: Bench seating + storage Entryway: Seating + shoe storage +